Measure the occupied space
A 16 × 12 ft room covers 192 sq ft. A separate 6 × 5 ft alcove adds 30 sq ft, for 222 sq ft total. Enter that combined area on one room row. Keep adjacent rooms on their own rows if their doors or schedules differ.
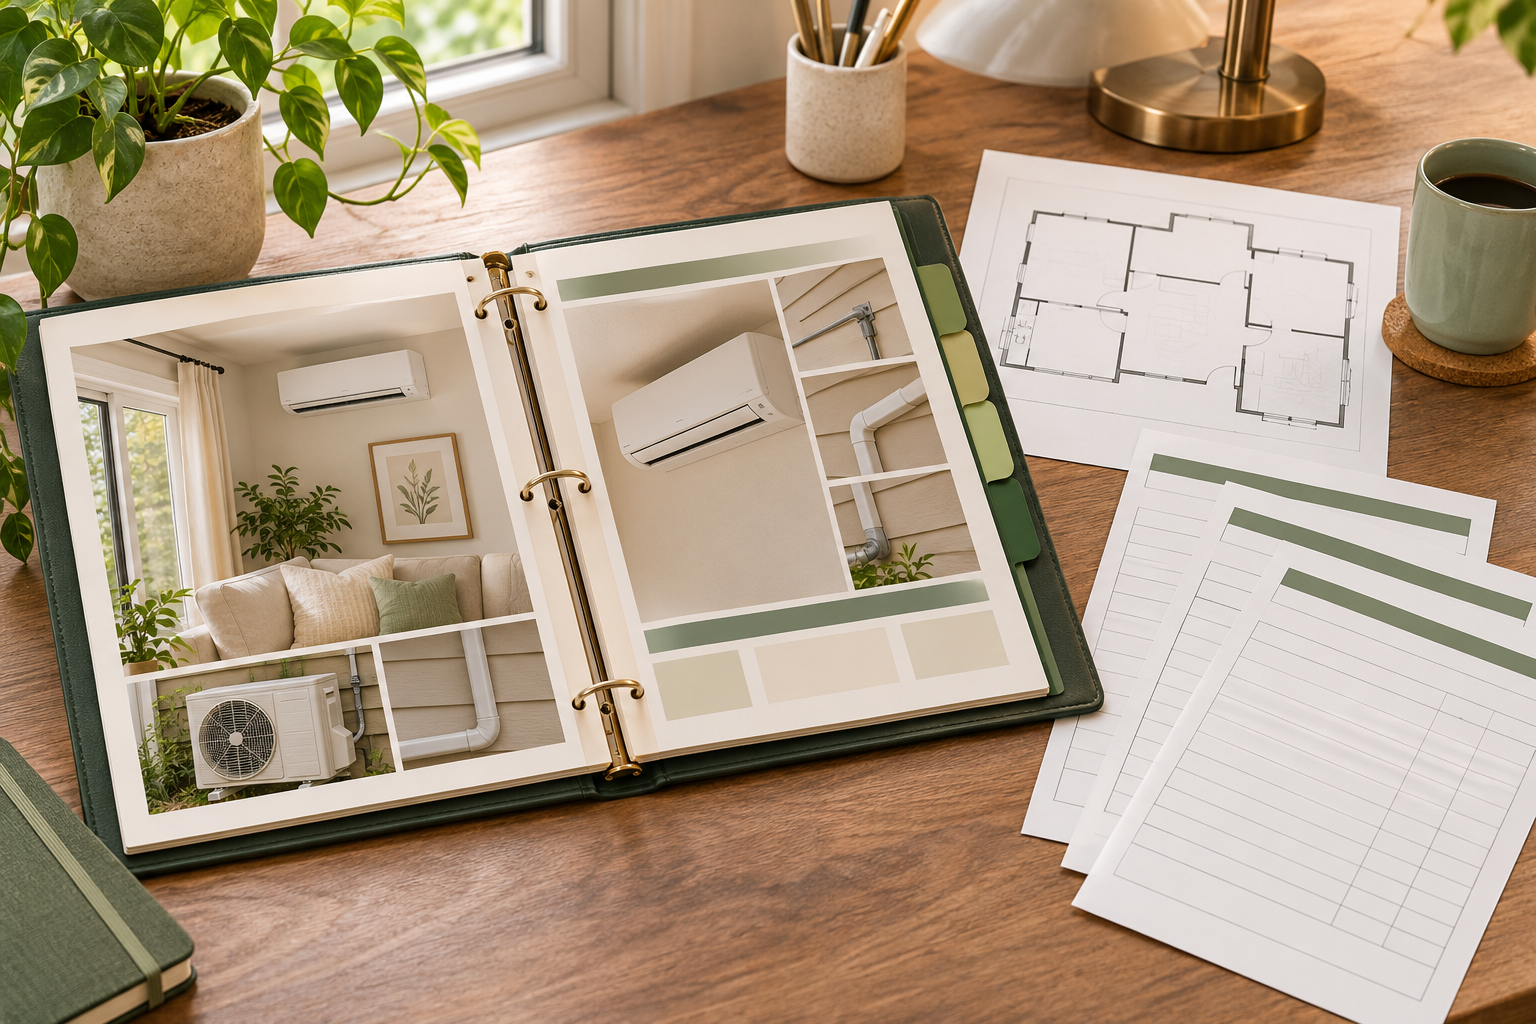
Capture your rooms, sizes and layout in a simple plan. Print a summary to share with installers.
A 16 × 12 ft room covers 192 sq ft. A separate 6 × 5 ft alcove adds 30 sq ft, for 222 sq ft total. Enter that combined area on one room row. Keep adjacent rooms on their own rows if their doors or schedules differ.
In the layout notes, record when each room is occupied, which doors stay shut and where comfort changes. “West bedroom gets warm after 4 pm, door shut at night” gives the installer a specific condition to assess.
Give each bidder the same room list. Ask how the proposal serves each closed room and which room loads informed equipment selection. Floor area alone cannot establish the required heating or cooling capacity.
Read the room coverage guide →