Quick answer
A garage mini-split can make a workshop comfortable in summer and, with a heat-pump model, warm it in winter. Before comparing units, decide which part of the garage you want comfortable and when. A contractor pricing a partitioned workshop and one pricing the entire garage are answering different questions.
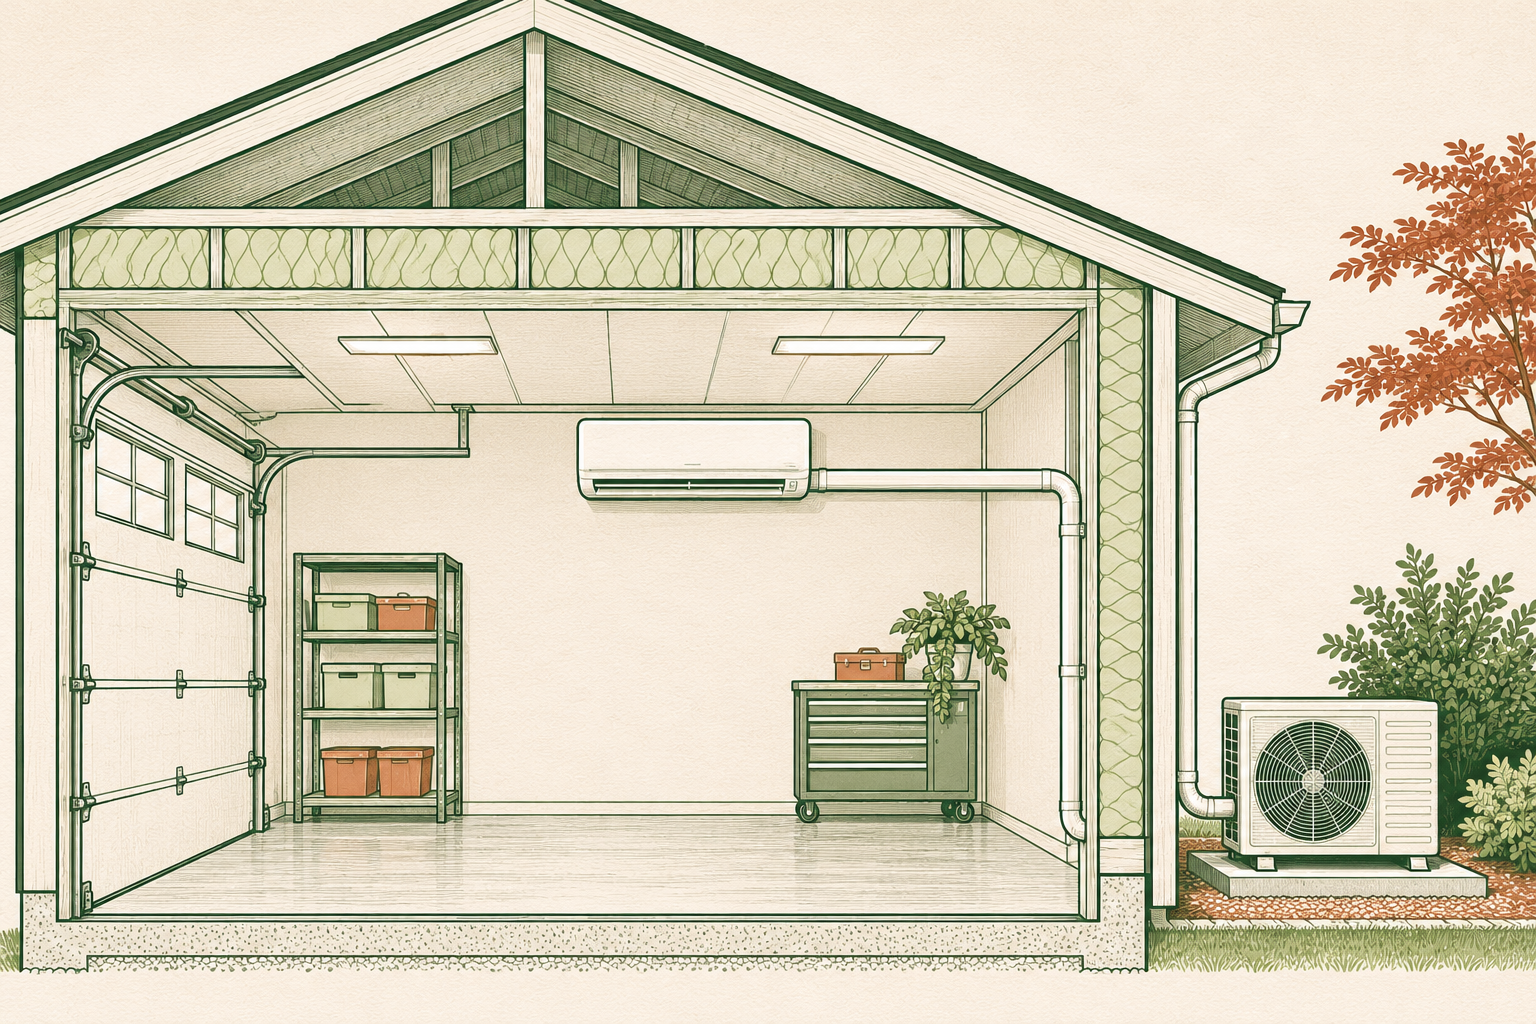
What size mini-split does a two-car garage need?
“Two-car” describes parking capacity. To choose equipment, the installer needs dimensions, insulation, windows, local weather and the conditions you want indoors. Ask for the calculated heating and cooling loads in BTU per hour and the model selected to meet each one. PNNL describes this sequence in its ductless heat-pump design guide.
Consider a 24 × 24 ft garage with a planned 12 × 24 ft enclosed workshop. The garage covers 576 sq ft. The workshop covers 288 sq ft. Ask bidders to price the finished workshop if that is where you will work. Half the floor area does not imply half the heating load: the new partition, ceiling and overhead door change which surfaces enclose the space.
Write a brief both installers can use
“Please quote heating and cooling for the enclosed 12 × 24 ft workshop shown on my sketch. The other bay stays unconditioned. I work here on Saturday mornings and two evenings a week. The partition and ceiling insulation will be finished before installation. Please list the insulation and door assumptions you used.”
Add the ceiling height, window dimensions, which way the overhead door faces and how often it opens during a work session. If the insulation is unknown, mark it unknown. Photograph the proposed boundary so the installer can see which walls face outdoors and which adjoin the house or the other bay. Build a printable room brief.
Will a 120V mini-split work in my garage?
The voltage printed on a listing answers one question about the equipment. You still need to know whether that model can serve the workshop and what electrical work its installation requires. Give the installer the exact indoor and outdoor model numbers. Ask for the circuit requirements and responsibility for the electrical work in writing before buying equipment. An outlet near the proposed unit does not establish that the circuit is suitable.
Compare two garage quotes line by line
In this fictional comparison, both installers visited the same property. Read across each row before deciding which proposal is more complete.
| Detail | Bid A | Bid B | Question to resolve |
|---|---|---|---|
| Space served | Entire two-car garage | Enclosed workshop | Can both bids use the marked 288 sq ft boundary? |
| Winter heating | Nominal model capacity | Output at local winter design temperature | How does available output compare with the workshop heat loss? |
| Electrical work | By owner | Included with listed scope | What separate written price would complete Bid A? |
| Drainage | Route to be confirmed | Drain exit marked on sketch | Where will water discharge, and would the route require a pump? |
First ask for the same room and performance target. Then compare the equipment, routing, electrical scope, startup checks and exclusions. If a price is still pending, leave it blank on the quote worksheet. For winter use, ask the installer to show the equipment data at the outdoor temperature used for the calculation. PNNL cold-climate sizing guidance.
How much could a weekend workshop cost to cool?
Suppose a system averages 0.75 kW during six-hour sessions, you use it on eight days, and electricity costs $0.20 per kWh. Those sessions consume 36 kWh (0.75 × 6 × 8), or $7.20. Using the same assumptions on 20 days brings the total to 90 kWh, or $18. These examples cover session use only. Add energy used between visits if you maintain a setpoint while the room is empty.
For your first full month, record the actual days used and system-only kWh if available. Whole-house consumption includes other appliances. Use your utility’s variable rate and enter the measured total in the running-cost calculator to compare the bill with your original budget.
What to photograph before the site visit
From the workbench
Take one wide photo facing the overhead door. Mark where you normally stand or sit. Include tall shelves and door tracks so you can discuss the proposed indoor-unit location in the actual space.
From the driveway
Photograph the outside wall and nearby walkways. Have the installer mark the proposed outdoor unit, line cover and drain exit on a copy. Ask how you will reach the unit for service after a vehicle is parked.
At the partition
Mark any wall or ceiling that will change before installation. If it has yet to be built, send a sketch with its dimensions. Have the proposal say whether the price assumes the finished or existing garage.
Which operating schedule should you describe?
Occasional weekend use. Tell the installer when you arrive and when the space must be comfortable. “I start work at 9 am Saturday” leaves a different design question from “I switch it on at 9 am and can wait.” Ask what to expect after the garage has spent several days at outdoor conditions.
Daily workshop use. Describe a typical occupied day, the temperature you want and the delivery or parking routine that opens the overhead door. For a winter workshop, specify whether you need comfort only while working or a minimum temperature between visits. Ask the bidder to record both conditions.
Prepare the brief you’ll give each bidder
What to collect at handover
Keep the final model numbers, marked-up route, startup record, warranty paperwork and installer contact details with the accepted quote. Ask for a demonstration of the controls and filter access. Write down the operating schedule you intend to try first, so a later change in electricity use has a comparison point.
If the completed work differs from the bid, photograph the difference and record what the installer says changed. A note such as “drain now exits on driveway wall; revised route shown on attached drawing” gives you something specific to refer to at the next service visit.