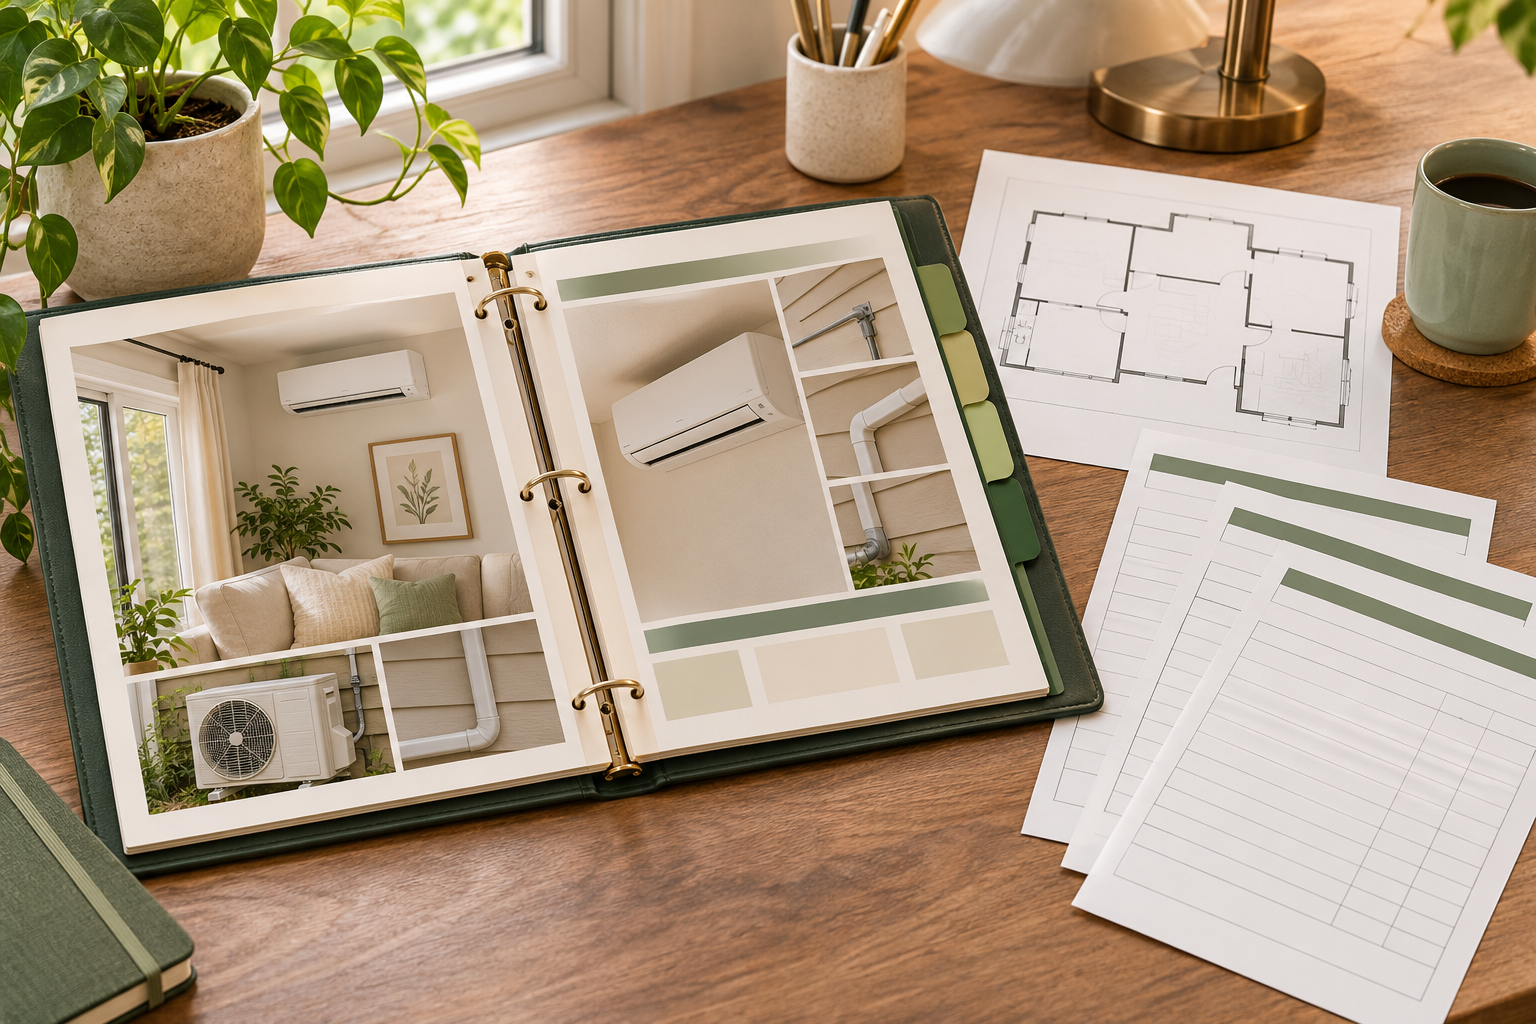
Before the appointment: make a room brief
List each room you hope to heat or cool. Note approximate length, width and ceiling height, plus windows, exterior doors, unusual ceiling areas and whether doors are usually open or closed. These notes help describe the home; they are not a load calculation and should not be used to choose equipment yourself.
Describe the comfort problem
Explain when the room feels uncomfortable and what you currently use for heating or cooling. Mention renovations, planned insulation work, occupancy patterns or rooms that must remain comfortable while doors are closed. A clear description helps the professional understand the intended project.
Walk the likely installation routes
Show possible indoor-unit locations and outdoor access, but allow the contractor to assess the design and code requirements. Point out visible electrical panel location, obstacles, finished surfaces and drainage concerns. Do not open equipment or panels to prepare.
Ask the same questions of each bidder
- What information supports the proposed room configuration?
- Which exact indoor and outdoor model numbers are included?
- What electrical, routing, drainage, permit and finish work is included or excluded?
- What commissioning and owner handover will be provided?
- Which written parts and labor warranty terms apply?
Give each bidder the same room brief. This makes proposals easier to compare without dictating an engineering answer. After the visit, write down unanswered questions and ask for clarifications in the proposal.
Open the printable quote checklistOur guide prepares you for a conversation. It does not verify a provider's license, design or workmanship. Professional review pending.