System comparison

What are the disadvantages of mini-split systems?

Check four potential drawbacks against your layout, winter conditions, installation route and maintenance access.

Check room coverage →
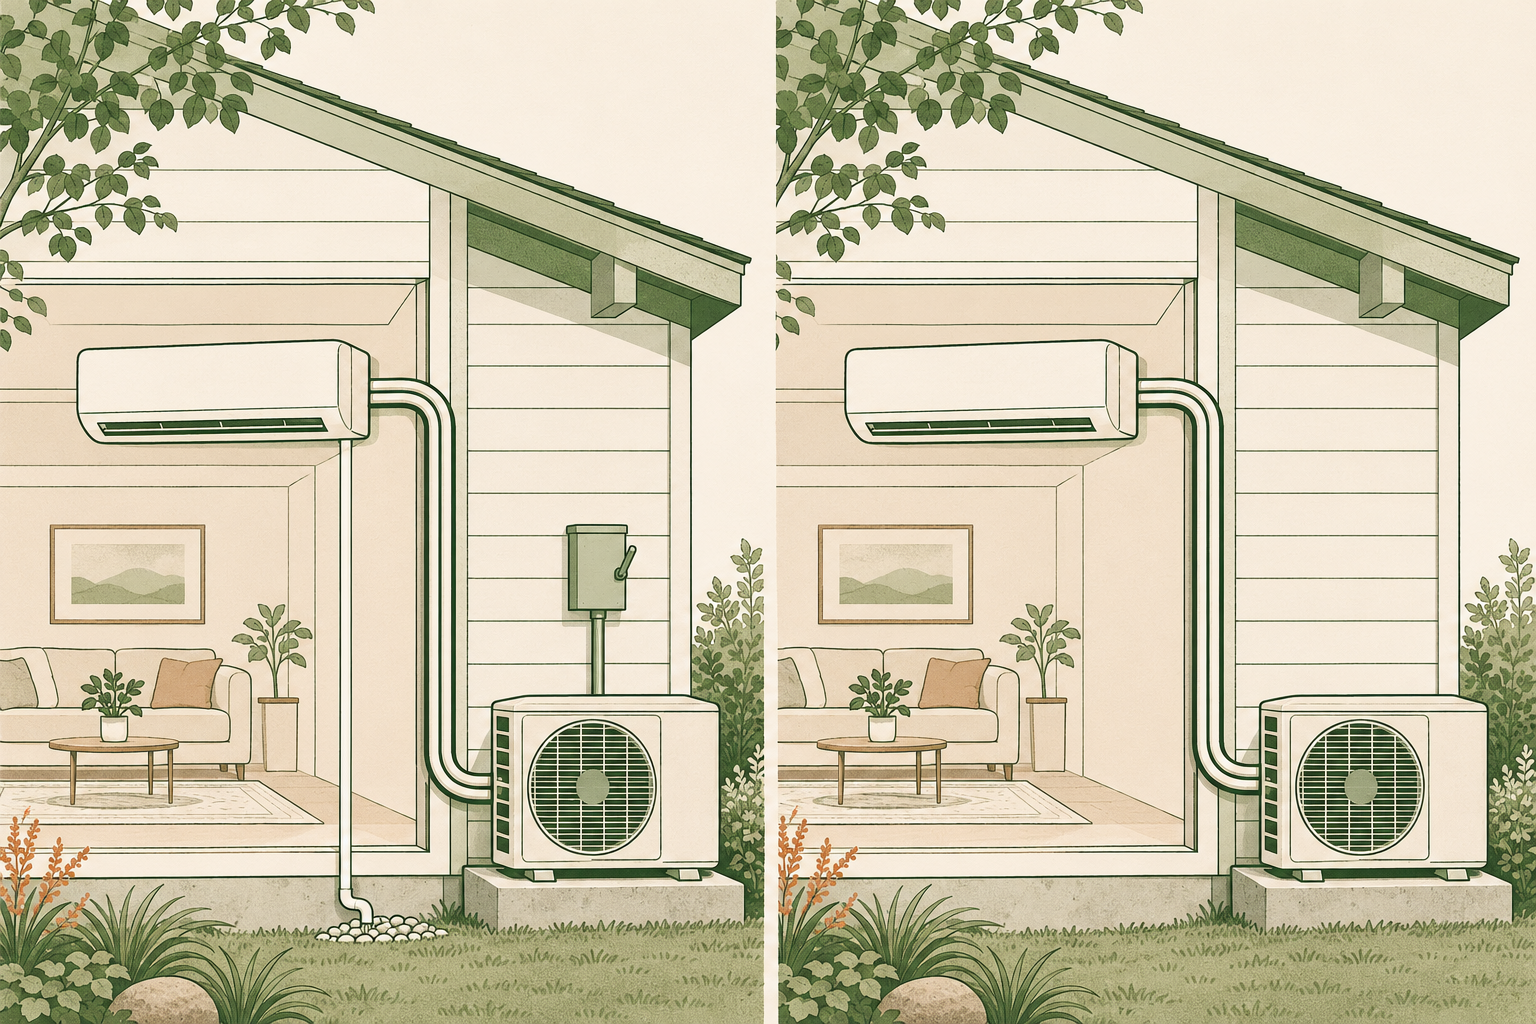
Illustration of a complete project scope beside a partial installation

Closed doors can change room comfort

A head mounted in the main living area responds to conditions near that unit. A bedroom at the end of a hall may need a different solution. Walk the installer through your usual bedtime routine with the doors in their normal positions. Ask them to mark which rooms each indoor unit is expected to serve.

The indoor unit and its connections take space

Ask the installer to mark the proposed indoor unit on the wall with removable tape. Stand where you sit or sleep and look at the location. Then follow the proposed route for the line cover and condensate drain. If two bids show different locations, ask what those routes mean for cost, appearance and service access.

Cold-weather performance depends on the model

A nominal equipment capacity alone cannot tell you how much heat the system delivers on your coldest design day. Request two figures in the same units: the calculated heating load and the proposed equipment’s available heating capacity at that outdoor temperature. If there is a gap, ask how it will be covered and included in the budget. See PNNL’s cold-climate sizing guidance.

More indoor units mean more places to maintain

For each proposed head, ask the installer to demonstrate access to its filter and identify the model-specific care instructions. A high wall or an awkward furniture layout may change how easily routine care fits into your household. Include service access and warranty terms in the written comparison.

Decide which disadvantage matters in your home

For a single open studio, one head may cover the occupied space and the main decision may be placement. For several closed bedrooms, ask for a room-by-room coverage plan first. Give every bidder the same room brief so you can compare how each design addresses the constraint that matters to you. Technical background: PNNL Building America: ductless heat pumps.

Updated November 16, 2026 · Room & Current draft editorial · Professional review pending

2026 mini-split rebates and tax creditsHistorical New York installation price researchSingle-zone mini-split installation costMulti-zone mini-split installation costMini-split brand and equipment comparisonBasement mini-split planningMini-split for a home additionMini-split ownership and maintenance costsMini-split costs, without the guessworkMini-split installation cost: published national rangesYour mini-split quote checklistHow much electricity does a mini-split use?What is a mini-split AC, and can it heat a home?What are the disadvantages of mini-split systems?Mini-split AC for a garage: sizing, quotes and running costsCan one mini-split serve multiple rooms?How to prepare for a mini-split contractor visitHow to keep a mini-split comfort and energy logMini-split running cost calculatorCompare mini-split installation quotesMini-split how-to guidesSources, assumptions and limitsAbout Room & CurrentPrivacy and tool dataPlanning guidance, not professional adviceWhat size mini-split do I need?Ducted mini-split or wall units for several rooms?Single-zone vs. multi-zone mini-splitsMini-split vs. central air for an existing homeMini-split dry mode vs. cool mode: which should you use?Mini-split defrost mode: why the heat pauses and the outdoor unit steamsCan a hallway mini-split cool bedrooms with the doors closed?Why does my bedroom mini-split feel too warm at night?DIY mini-split kit or professional installation?Mini-split AC installation: what to expect on installation dayMini-split line set length: what does your quote include?Why are my mini-split quotes so different?Electric bill higher after a mini-split? Check these numbers firstShould you leave a mini-split on all day?Start planning your mini-split projectMini-split room plannerCombined mini-split project report