Quick answer
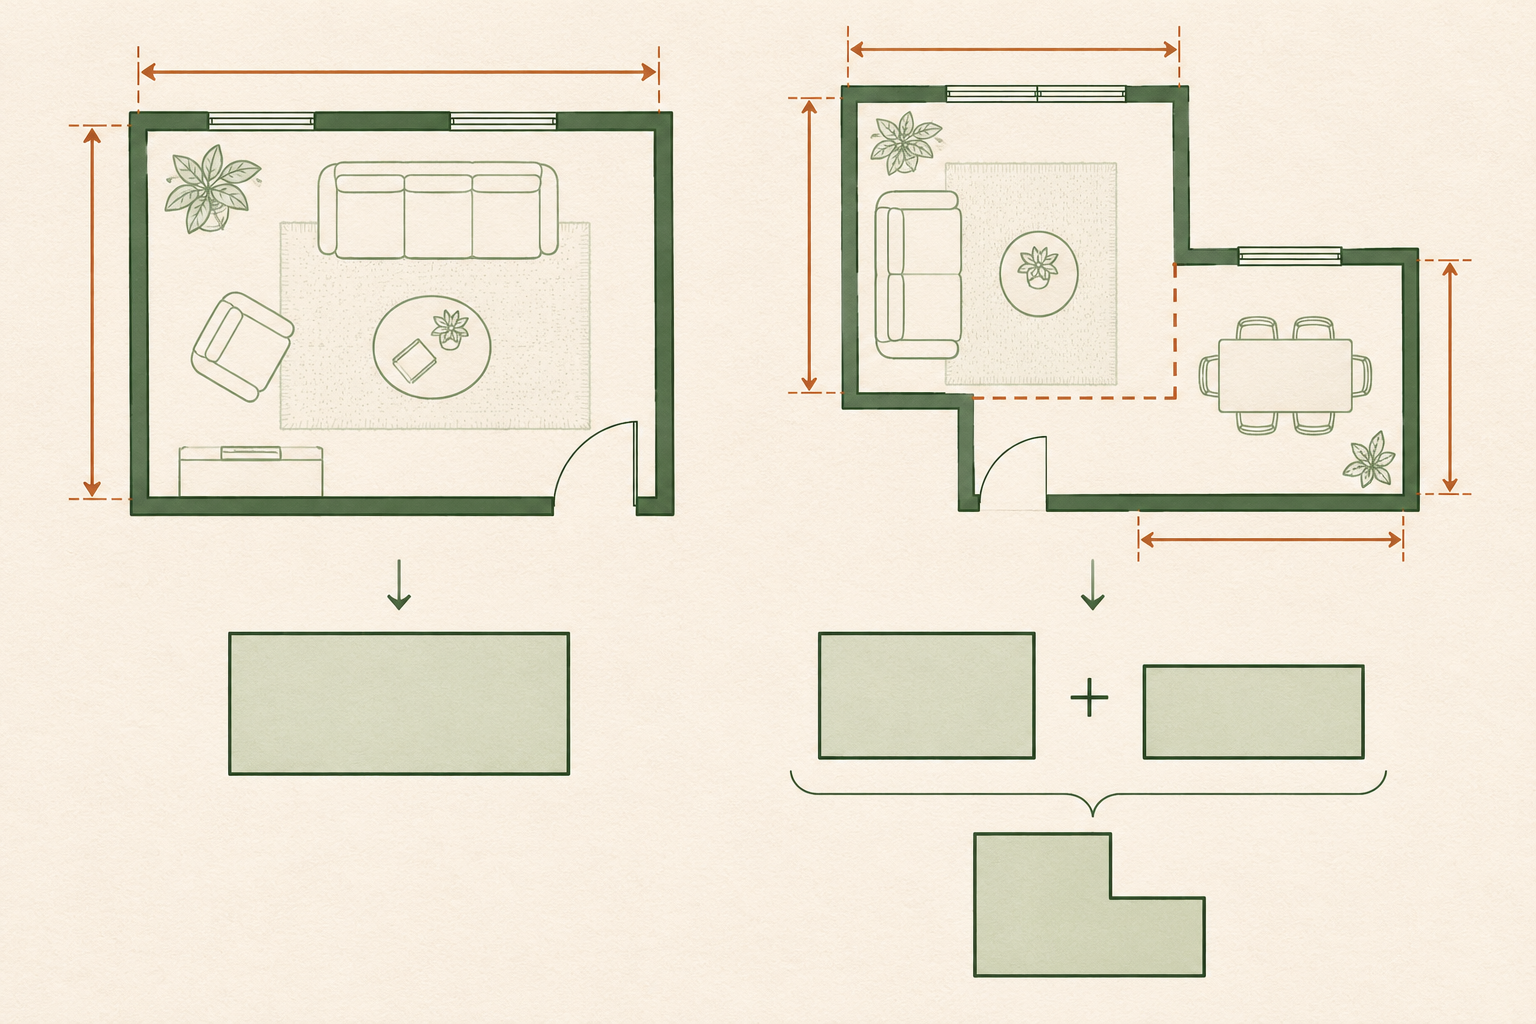
A properly sized mini-split matches the heating and cooling load of each room, not just its floor area. Square footage is an initial planning input; request a room-by-room load calculation and check the proposed equipment's performance at your design temperature.
Never size equipment purely by adding indoor head labels. Always ask your installer for a room-by-room load calculation (ACCA Manual J) and verify the outdoor unit’s true heating output at your local winter design temperature.
Why square-foot sizing rules can mislead
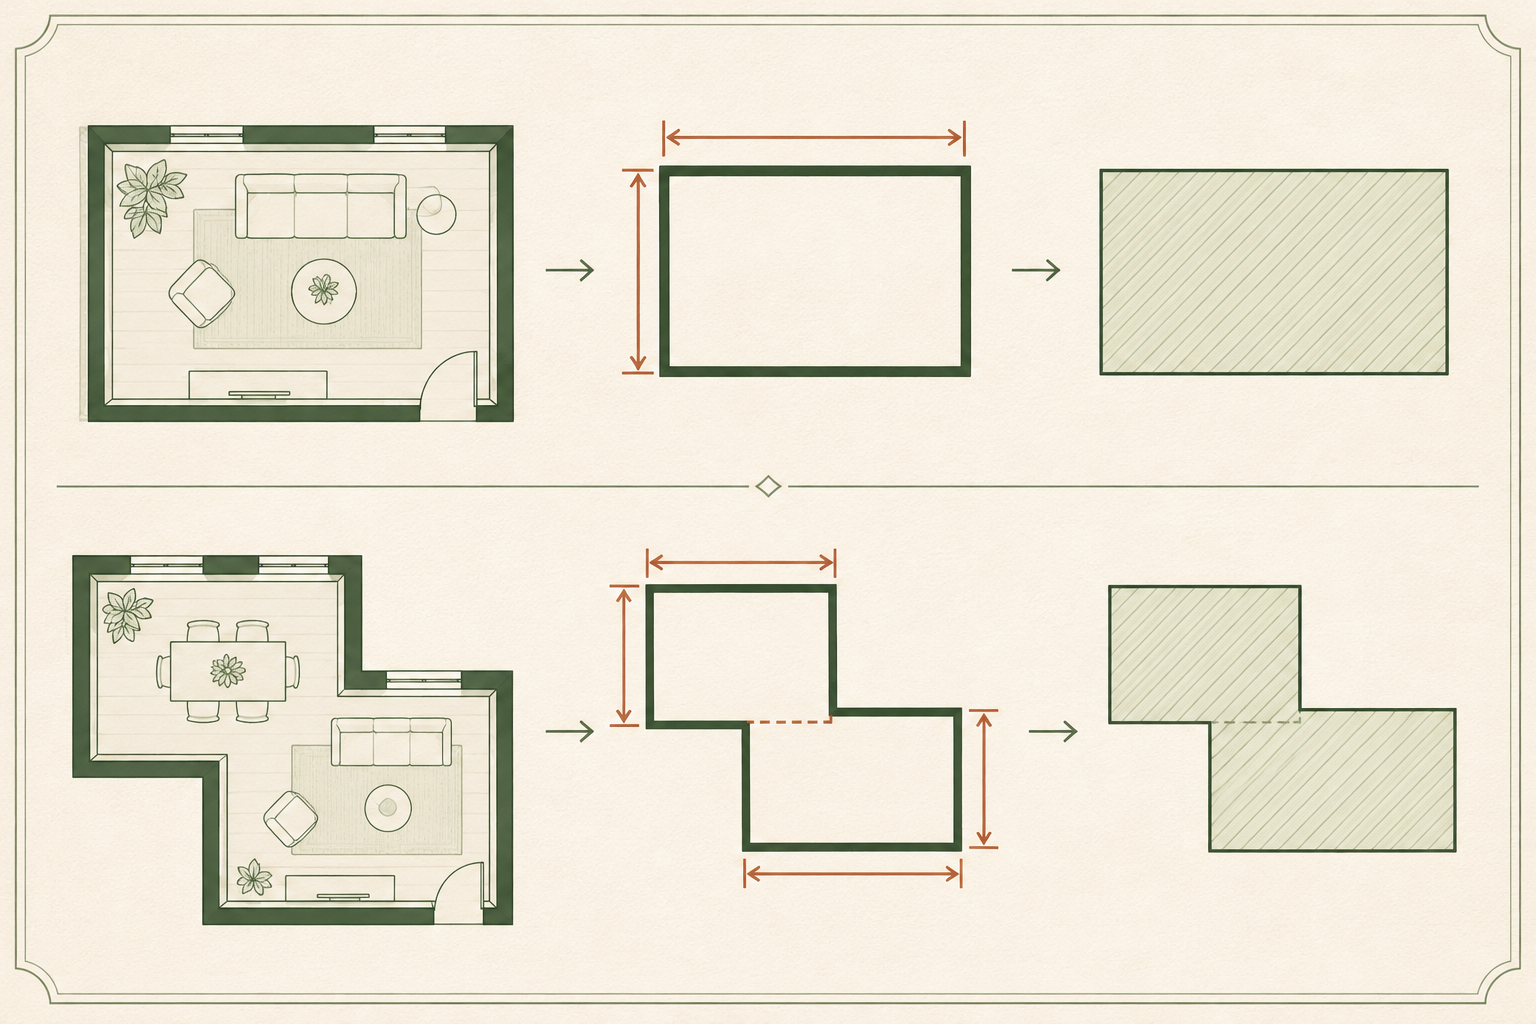
Some online calculators use a flat BTU-per-square-foot rule. In reality, heat gain and heat loss are driven by walls, ceilings, windows, and solar exposure—not the floor. A 200 sq ft room with an insulated ceiling over a conditioned living room loses less than half the heat of a 200 sq ft room sitting over an uninsulated garage with single-pane windows.
What determines room heating and cooling loads
Load depends on the building envelope, window area and orientation, air leakage, ceiling height, occupancy, internal heat sources and local design conditions. These inputs can change the required capacity substantially for rooms of the same size.
Do not use a BTU-per-square-foot lookup as a selection rule. A lookup table cannot account for your envelope or climate. Use a room-by-room load calculation and the manufacturer's capacity data for the matched equipment.
A worked two-room sizing example
Suppose you are planning a two-zone mini-split for a 300 sq ft living room and a 160 sq ft master bedroom. The installer proposes a 24,000 BTU/h multi-zone outdoor unit paired with an 18,000 BTU/h living room head and a 9,000 BTU/h bedroom head.
- The label trap: Indoor-unit labels are not a guarantee of simultaneous delivered output. Check the manufacturer's approved combination and capacity tables at the relevant outdoor temperature.
- The winter check: Compare the calculated winter heat loss for each room with the manufacturer's heating capacity for the exact pairing at your design temperature. If capacity falls short, ask for a different equipment combination rather than assuming the nameplate rating applies.
Why oversizing causes humidity and cycling issues
Modern mini-splits may use variable-speed compressors, but minimum output is model-specific. Check the exact submittal data rather than applying a universal turndown percentage.
If equipment is much larger than a small, well-insulated room needs, it may reach setpoint quickly and cycle. Short cycling can leave the air cool but less dehumidified, which can feel clammy and adds wear on components. Oversizing is one risk to discuss with your installer; the cause depends on the equipment and load.
Check heating capacity at your winter design temperature
Air-source heat pumps extract heat from outdoor air. Heating capacity and efficiency change with outdoor temperature. Check the matched system's manufacturer performance table at your local winter design temperature; cold-climate performance is model-specific.
Ask each bidder: “What is the maximum heating output of this exact equipment combination at our local winter design temperature, and what COP (coefficient of performance) does it achieve?”
Three-step sizing verification checklist
- Verify the space boundary: Ensure the contractor measured room dimensions, ceiling height, window orientations, and existing insulation rather than guessing from the curb.
- Separate heating and cooling loads: In most northern and mid-Atlantic US climate zones, heating load is significantly higher than cooling load. Sizing only for summer cooling guarantees inadequate winter warmth.
- Inspect the performance data sheet: Ask for the manufacturer’s AHRI certificate and engineering submittal sheet to confirm matched indoor and outdoor capacities.
Sources & design tools
To prepare for contractor visits, enter your room measurements in our Room Planner, explore equipment price ranges in our Mini-Split Installation Cost Guide, and consult the Pacific Northwest National Laboratory (PNNL) Cold-Climate Heat Pump Sizing Guide.