Plan your mini-split installation. Compare quotes with confidence.
Map the rooms you want to condition, review published installation-cost references, and organize contractor quotes before you choose a system.

Explore a project estimate
Compare a published installed-price baseline with a rough monthly electricity estimate. Adjust the room type, zone count and local rate to make the example more relevant.
Instant Cost Estimator
What brought you here today?
Choose the tool that matches your next question. Each guide explains its sources, assumptions and limits.
What should a mini-split cost?
Published installed-price references ($2,500 to $20,000+) by system size. Local bids vary with electrical work, access and scope.
Comparing contractor bids?
Enter 2 or 3 quotes side-by-side to catch missing electrical work, undersized line sets, and warranty loopholes.
Will my electric bill spike?
Model exact daily kilowatt-hour consumption, extreme cold weather heat spikes, and your actual utility rate.
What BTU capacity is needed?
Avoid oversized units that short-cycle and leave rooms clammy. Manual-J sizing guidelines explained simply.
Published mini-split installation cost references
Published installed-price references from HomeGuide, alongside Carrier’s broader national cost guidance. Neither is a quote for your home.
| Configuration | Typical Installed Range | Equipment & Scope Overview | Action |
|---|---|---|---|
| 1 Zone (Single Room) | $2,500 – $6,000 | 1 outdoor condenser, 1 indoor wall head, up to 25ft line set. Common for offices, primary suites, or garages. | View Line Items → |
| 2 Zones (Two Rooms) | $4,500 – $8,000 | Dual-zone multi-split condenser or twin single-zones serving two separate bedrooms or a split layout. | Compare Setups → |
| 3 Zones (Multi-Room) | $6,500 – $11,000 | 3 indoor heads powered by a multi-port outdoor condenser. Covers main living areas plus two secondary rooms. | Check Multi-Zone → |
| Whole Home (5 Zones) | $10,000 – $15,000 | Full-home conversion replacing baseboard heat or window ACs. Often paired with heat pumps in cold climates. | Plan Whole House → |
| Large Estate (8 Zones+) | $18,000 – $20,000+ | Multiple multi-port condensers or mixed ducted/ductless indoor air handlers for large architectural residences. | Explore High-Capacity → |
Plan, calculate and audit without contractor calls
Every tool runs privately directly in your browser. No personal phone numbers, no email gates, no sales pitches.
Room Inventory Planner
Enter room dimensions, window exposure, insulation levels, and door closure schedules to define your real heating/cooling load.
Interactive Cost Estimator
Match your room count against published installation-price references, with itemized electrical and line-set adjustments.
Quote Comparison Matrix
Enter up to 3 contractor estimates side-by-side to highlight missing permits, hidden electrical work, and line-set footages.
Combined Project Report
Print a unified, private PDF dossier compiling your room inventory, target budgets, and contractor checklists for on-site meetings.
Planning for specific home layouts
Every space has unique airflow, insulation, and electrical requirements. Explore guides tailored to your exact room.

Garage Mini-Split Planning
Calculate heating loads for uninsulated garage doors, slab heat sinks, and dust filtration requirements.
Plan a garage install →
Hallway Units vs. Closed Doors
Why placing a single unit in a hallway to cool bedrooms fails when doors are closed at night.
Read hallway analysis →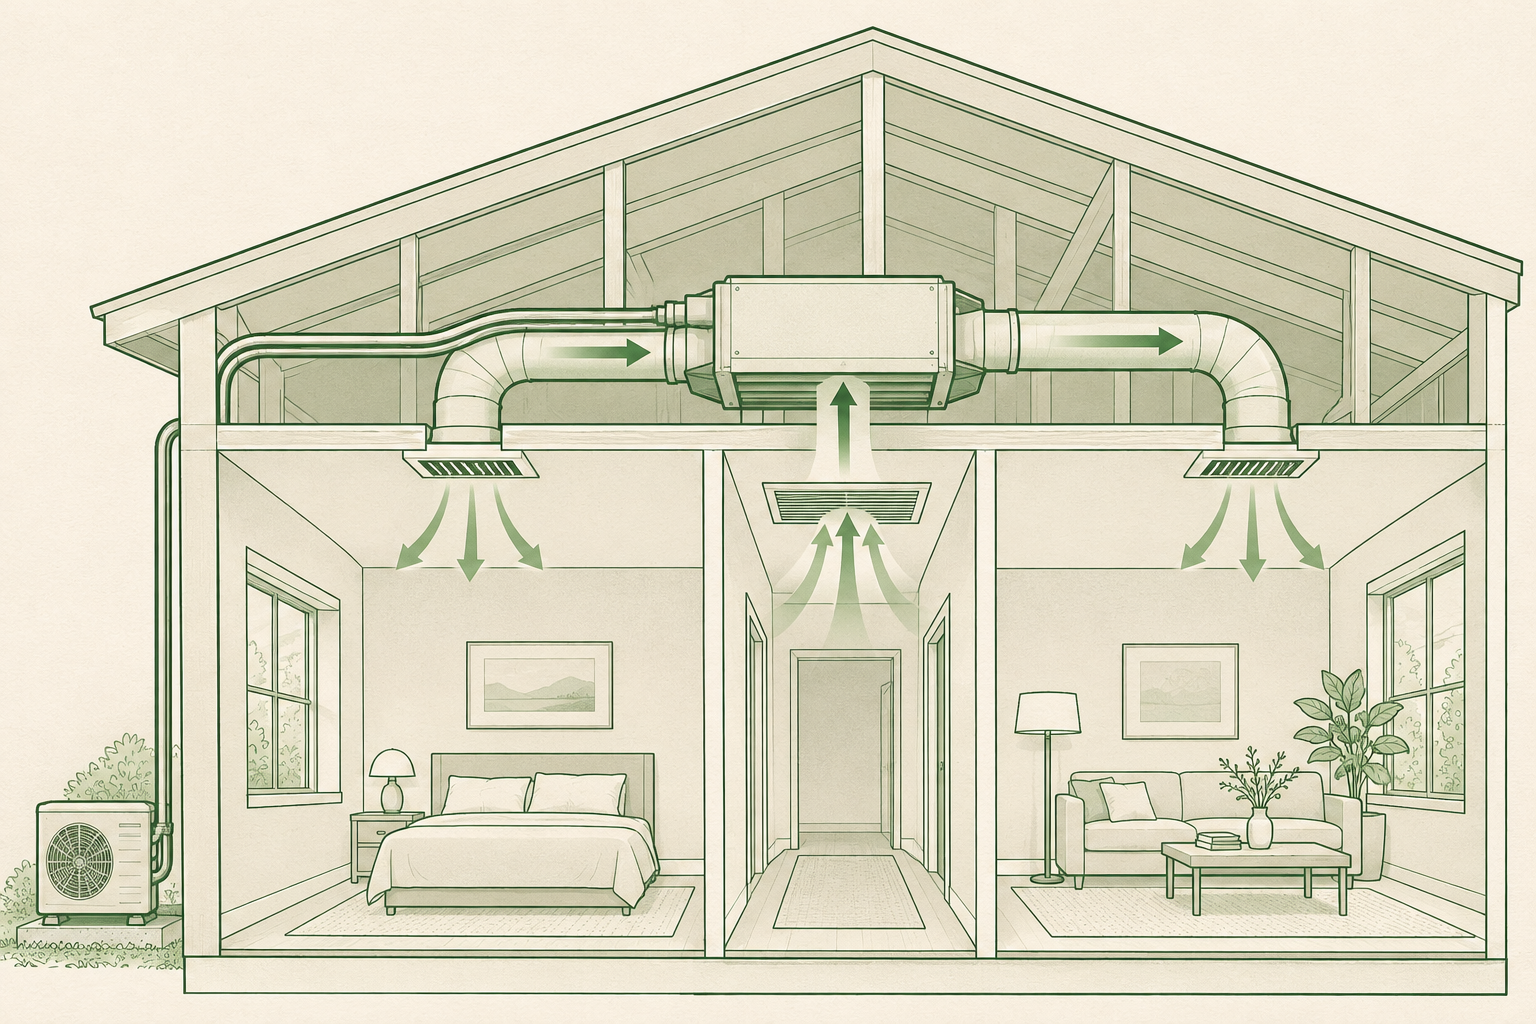
Ducted vs. Wall-Mounted Units
Conceal indoor units in ceilings and soffits. When ducted mini-splits make more sense than wall heads.
Compare ducted options →Plan the project before you compare bids
Use independent planning tools to organize rooms, published price references and quote details. Confirm equipment, code requirements and final scope with a qualified local installer.
- Zero forms or phone calls: Access all cost calculators and price references completely anonymously.
- Saved in this browser: Project details are stored locally on your device so you can return to them.
- Named sources: Cost and technical references link to Carrier, HomeGuide and PNNL Building America.
- Printable Project Dossier: Generate a structured PDF summary to hand directly to contractors during on-site evaluations.
- A room-by-room heating and cooling load calculation for your home.
- On-site checks of electrical service, line routing, drainage and mounting.
- Local code, permit and utility requirements confirmed for your address.
- A written, itemized proposal and advice from a qualified local installer.
Estimate monthly power draw
Test typical power input and your local electricity rate in seconds.
Open full running-cost calculator →Essential homeowner guides
Guides use named public sources, manufacturer documentation and building-science research. Independent licensed-HVAC review is still pending.
National price ranges by zone, equipment breakdowns, and common cost drivers.
Read cost guide →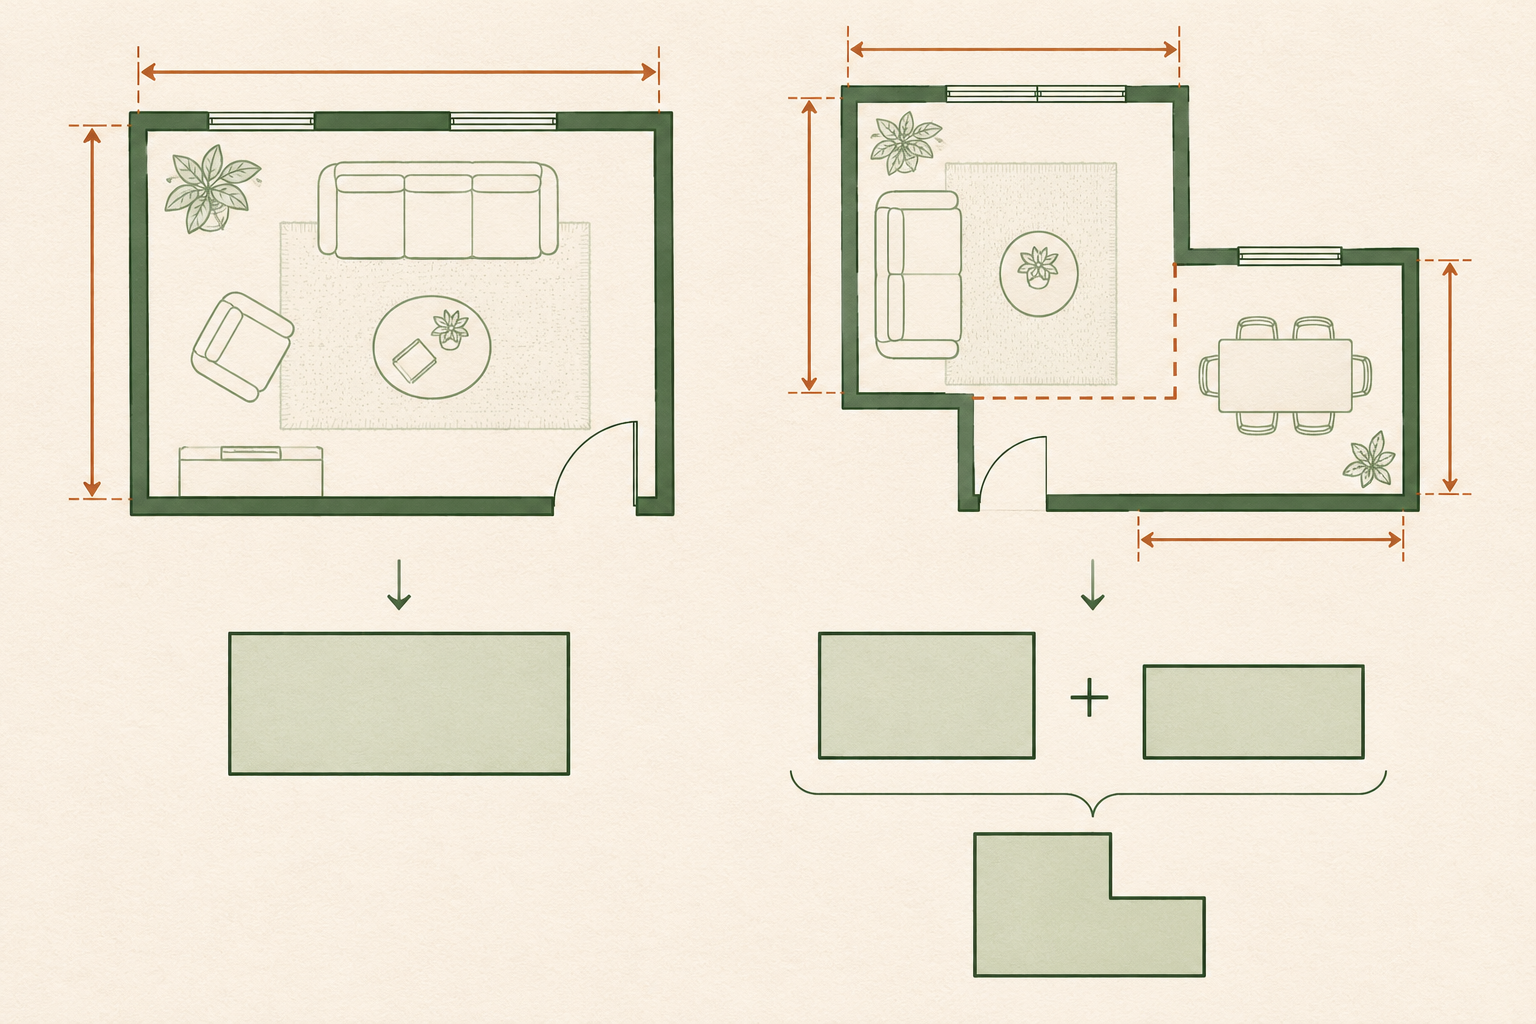
Why square-foot sizing rules can mislead and how to check room thermal loads.
Read sizing guide →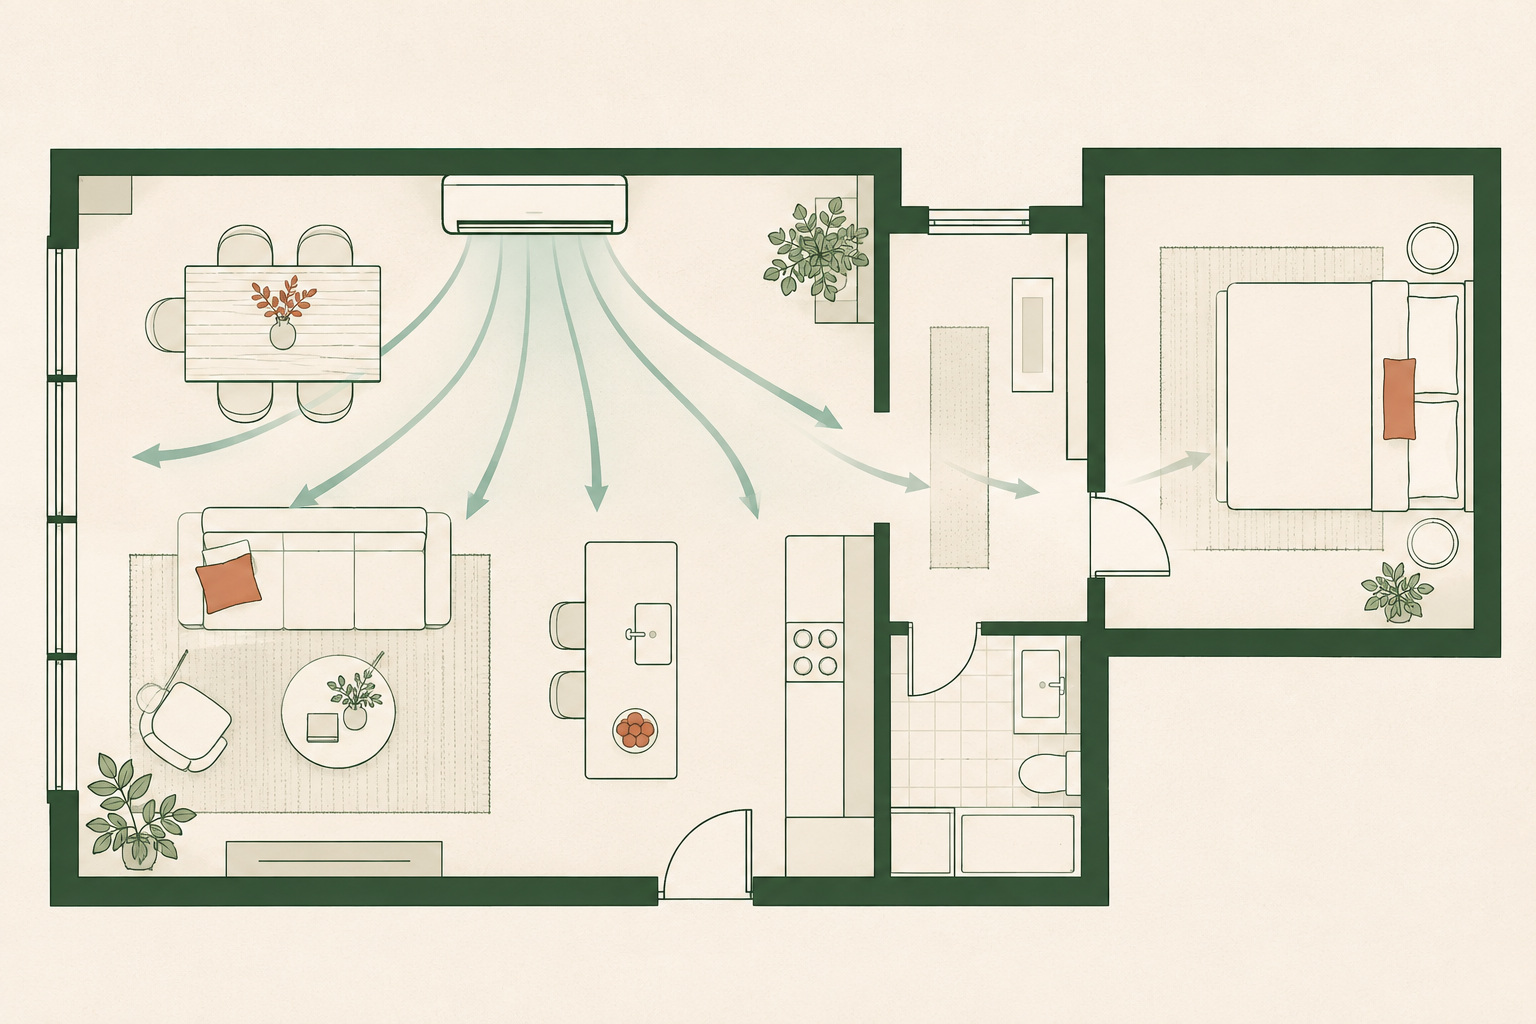
Why cooling multiple bedrooms from one hallway unit frequently underperforms.
Read hallway guide →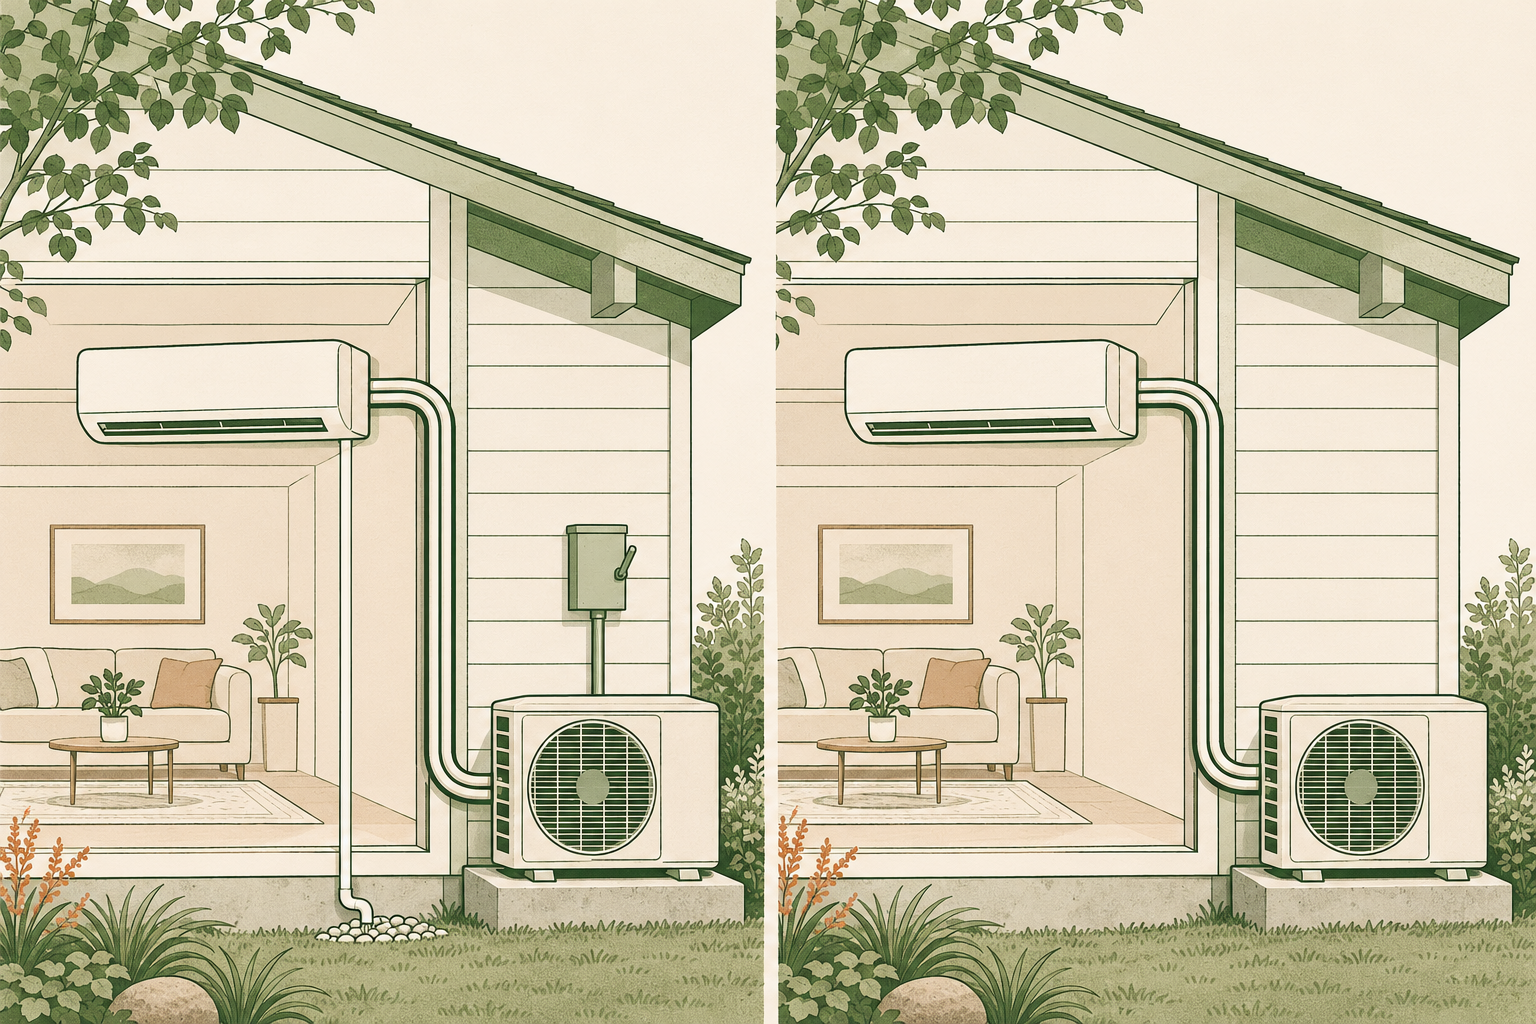
How line set lengths, electrical panels and warranty terms shift contractor bids.
Read quote guide →How Room & Current works
From initial room inventory to comparing signed contractor quotes.
Describe rooms
Measure square footage, heating vs. cooling needs, and layout in the Room Planner.
Save & print
Your inputs save privately in your browser so you can print a Combined Project Report for contractor visits.