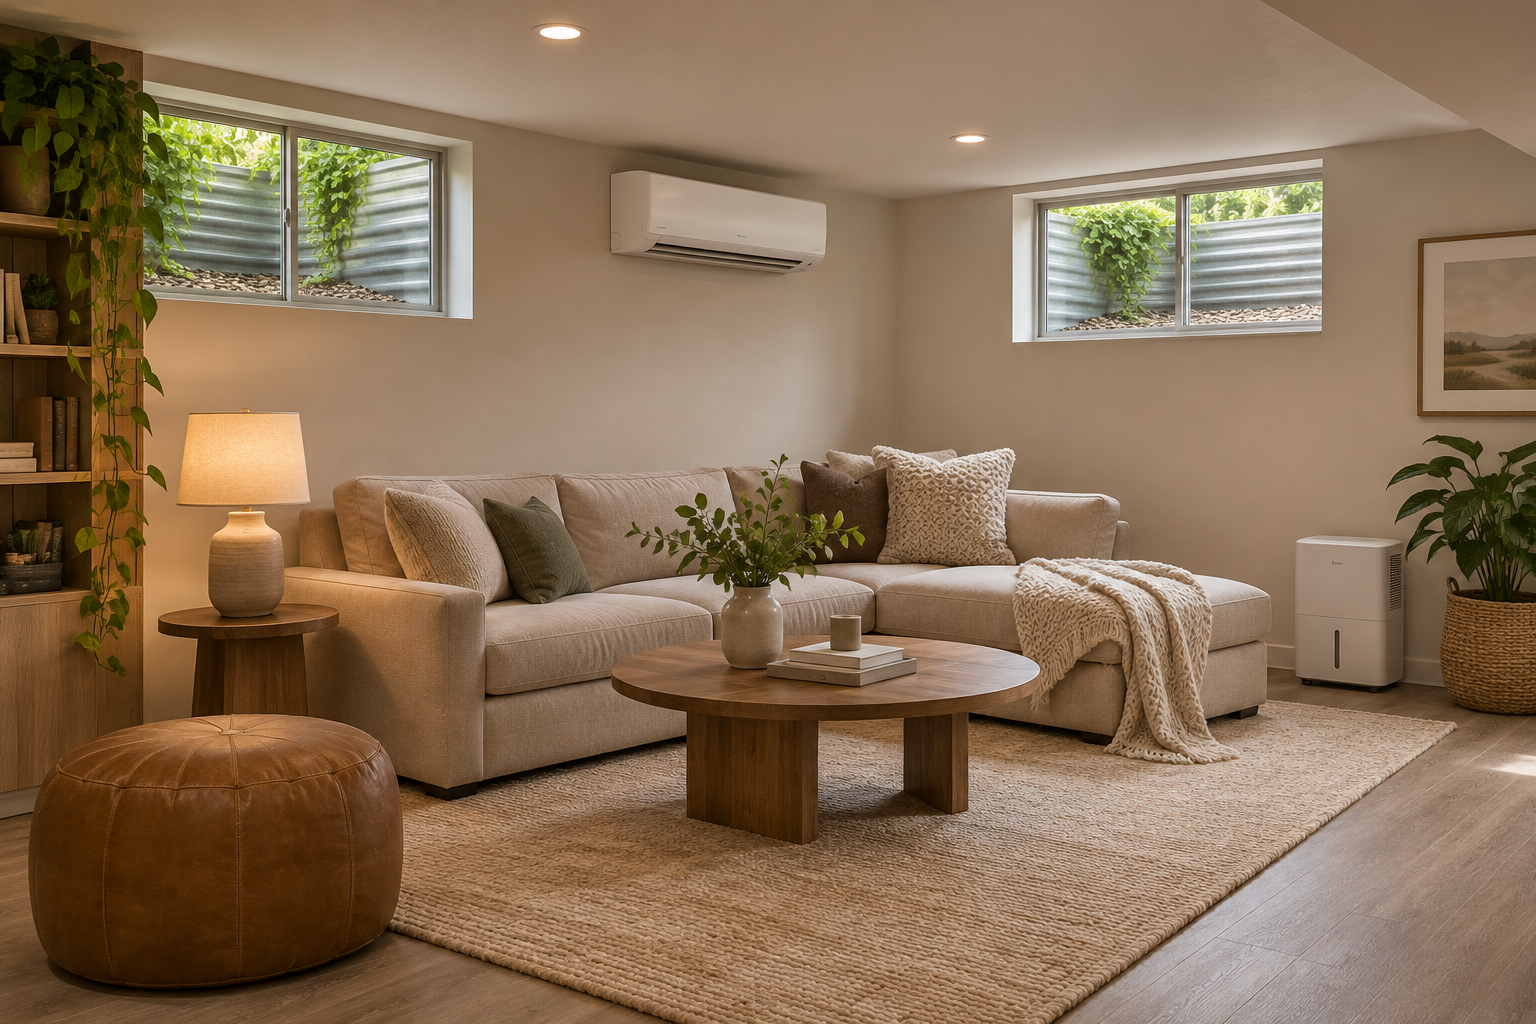
Can a mini-split work in a basement?
PNNL includes basement conversions among potential mini-split applications. Ask the designer to address the room layout, calculated loads and persistent dampness in your proposal.
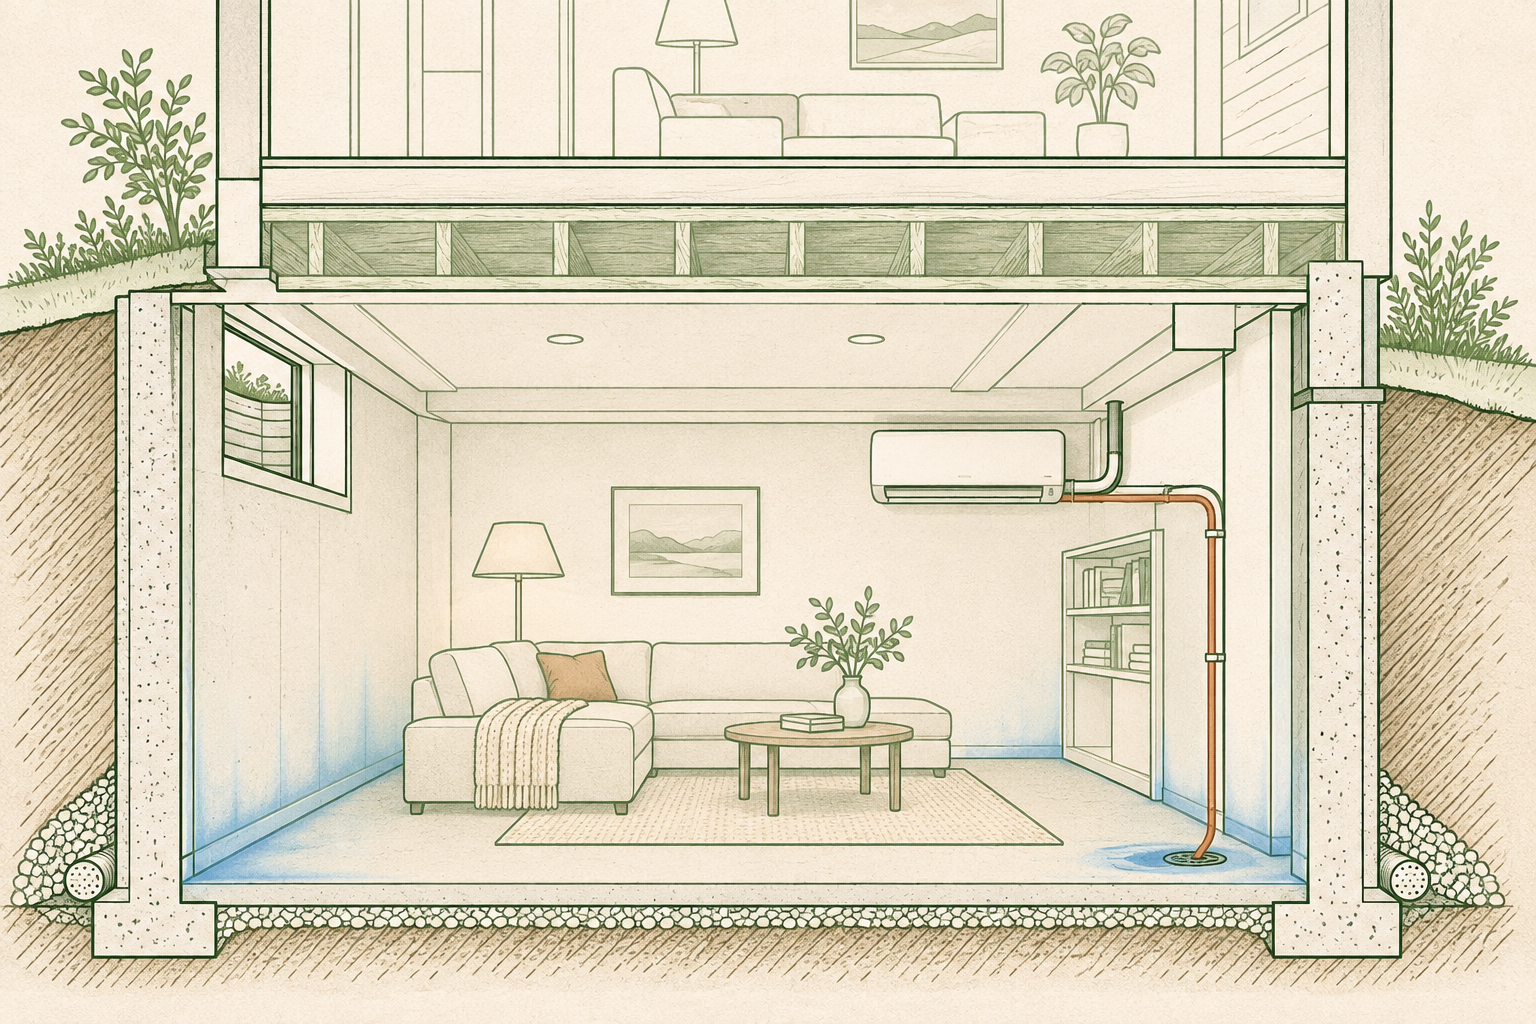
Investigate dampness before selecting equipment
Record whether moisture appears after rain, on cold surfaces, around plumbing or throughout the room. EPA identifies moisture control as central to preventing mold and recommends keeping relative humidity below 60%, ideally 30–50% where possible. Its home moisture guide also calls for correcting water sources and keeping condensate drains clear. A mini-split quote should not be treated as a waterproofing plan.
Use a humidity meter and keep notes alongside room temperature. A cool basement can still feel damp. Ask whether separate dehumidification is needed when there is little demand for cooling; the dry-mode guide explains why remote settings alone do not answer that question.
Bring these observations to the site visit
| Area | What to show the installer |
|---|---|
| Room layout | Sleeping rooms, office doors, stairs and spaces expected to remain closed |
| Building envelope | Exposed walls, windows, insulation plans and unfinished areas |
| Indoor placement | Ceiling height, beams, furniture and a practical filter-access position |
| Condensate | Proposed drain destination and whether gravity drainage is practical |
| Outdoor route | Wall penetrations, unit position, access and line-set route |
| Electrical work | Panel location and who will assess the new circuit requirements |
This checklist gathers questions; it does not specify equipment clearances or drain dimensions. Those must come from the exact equipment instructions and locally applicable requirements.
One open recreation room is different from three closed rooms
Sketch the basement as you actually use it. A wall head in the largest room does not demonstrate that a closed office or bedroom will be comfortable. Ask each bidder to identify the spaces their design serves and the assumptions about doors. Use the hallway and bedroom guide to frame that conversation.
For a conversion to living space, also review indoor air quality. EPA's remodeling guidance recommends radon testing on the lowest lived-in level and discusses basement moisture. Heating and cooling equipment does not by itself settle ventilation or radon questions.
Compare complete basement proposals
Ask for separate descriptions of the equipment, drainage work, electrical work and finishing repairs. If a pump is proposed, ask about service access, operating sound and what happens when it fails. Record who will patch penetrations and demonstrate condensate disposal at handover. Compare that written scope with the quote tool.
Technical reference: PNNL ductless heat-pump guidance. Ask for the load calculation behind the proposal.