Quick answer
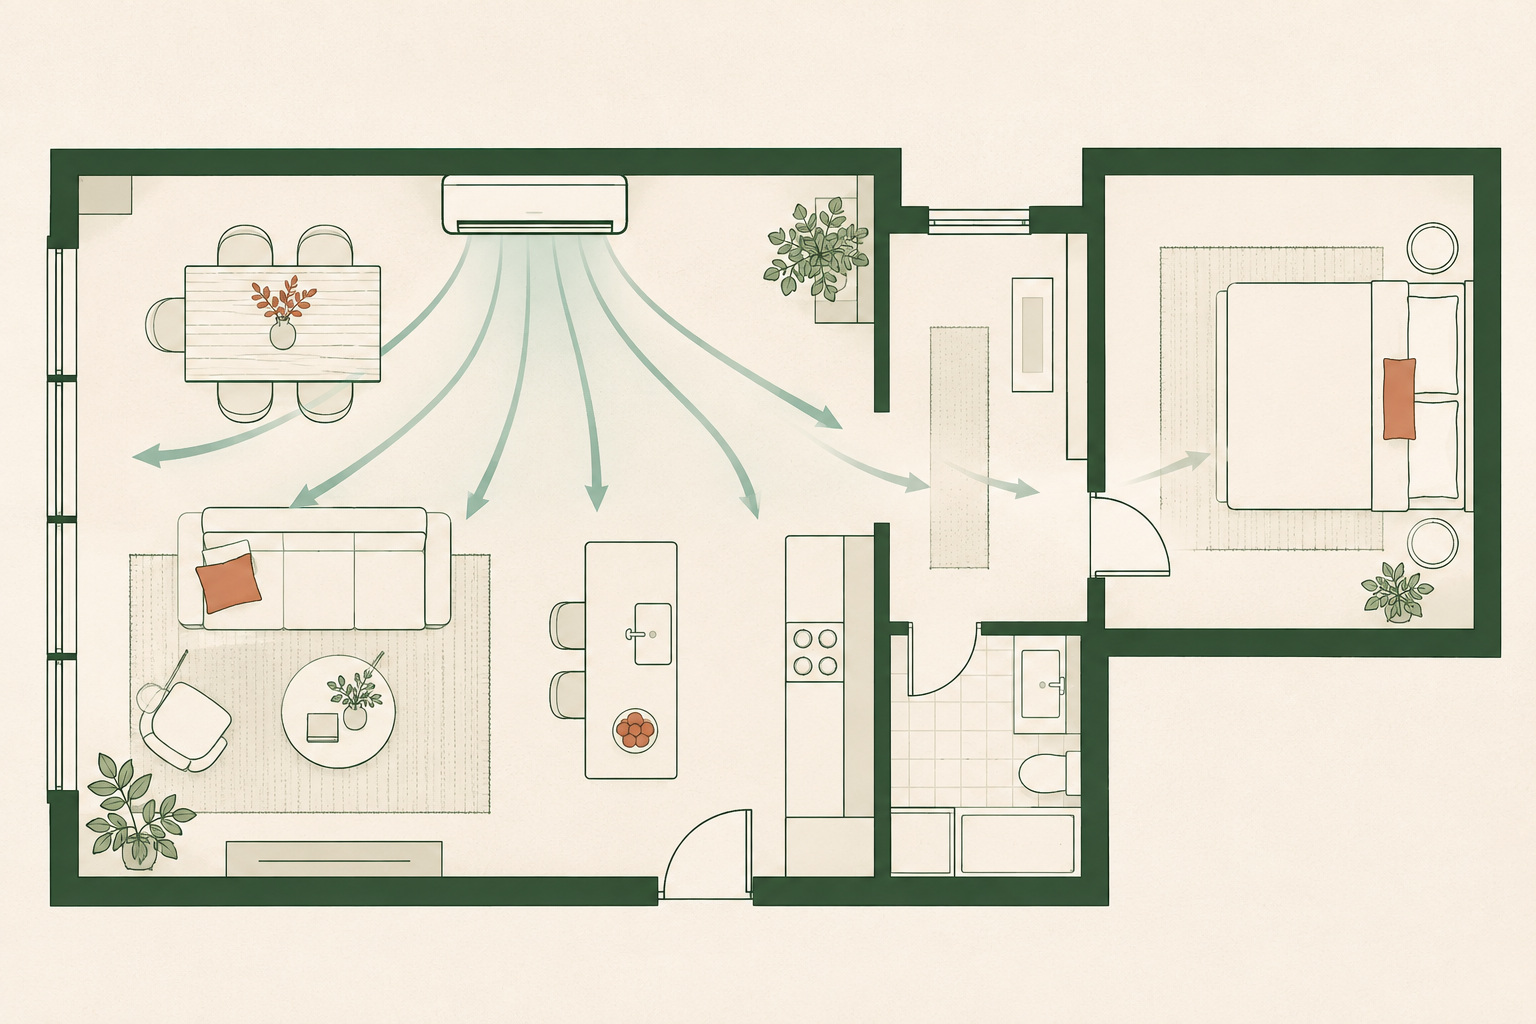
One mini-split indoor unit can easily serve multiple interconnected rooms if they share open sightlines without interior doors or narrow hallways (such as an open kitchen, dining, and living room). However, one unit cannot adequately heat or cool rooms separated by closed doors, 90-degree hallway corners, or partition walls.
For rooms with closed doors or distinct thermal loads (e.g., bedrooms or home offices), install dedicated indoor heads or a multi-room ducted mini-split.

Three room layouts and their coverage reality

Open living + dining
Single unit works wellUnobstructed airflow and shared convective circulation allow one 12k–18k BTU head to balance both spaces.

Bedrooms off hallway
Single unit failsClosed doors block supply and return paths, so rooms off a hallway may not reach the same temperature as the room with the indoor unit. The actual difference depends on the building, equipment and door position.

Sunroom or addition
Needs dedicated zoneExtreme solar gain and separate schedule require independent capacity and thermostat control.
Airflow boundaries: Open concept vs. closed doors
Heat transfer between rooms depends on bulk air movement. In an open-concept home, the mini-split blower acts as an air circulator, drawing return air from across the room and pushing conditioned air across the ceiling.
Drywall cannot transfer enough heat to keep a closed bedroom at the same temperature as an open room in every season, so room-by-room conditions can diverge when doors are shut.
Throw distance and corner obstacles
Air distribution depends on the indoor unit's airflow characteristics, placement, room geometry and obstructions. Remove any fixed throw-distance or velocity assumption unless it is documented for the exact model.
Crucially, high-velocity air streams travel in straight lines. Conditioned air will not turn a sharp 90-degree corner into an adjacent hallway or recessed kitchen alcove unless forced by physical ductwork or a direct secondary blower.
Hypothetical room-layout comparison
Not a measured case study. The following layouts illustrate questions to ask a designer. Prices and comfort outcomes are not predictions for a specific home.
| Proposal approach | Equipment configuration | Installed cost | Coverage question to ask |
|---|---|---|---|
| Single central head | One indoor unit in the living area | Illustrative only | How will bedrooms be conditioned when their doors are closed? |
| Multi-head ductless system | One indoor head per zone | Illustrative only | What is the matched capacity for each zone, and how is it measured? |
| Hybrid layout | Ductless head for the living area plus a ducted unit for bedrooms | Illustrative only | Which air-distribution method serves each room, and what does the design assume? |
Can transfer grilles or ceiling fans fix closed rooms?
Homeowners often ask if installing a through-wall transfer grille or ceiling fan will let a living room mini-split cool their bedrooms:
- Ceiling fans: Ceiling fans create wind chill on skin, but they do not remove heat or moisture from the air. A ceiling fan in a closed 82°F bedroom simply stirs 82°F humid air.
- Through-wall transfer grilles: Passive grilles allow return air pressure relief, but they do not create supply draft. Without an active in-wall booster fan, temperature differences between rooms can persist.
Walkthrough coverage checklist
When an installer walks through your home, evaluate their coverage plan with these questions:
- “Which specific rooms is this indoor head designed to reach?”
- “What is the maximum throw distance from the unit to the furthest seating or sleeping area?”
- “How will this design maintain comfort when doors are shut for privacy or sleep?”
Map your rooms, measure areas, and specify which doors close in our Room Planner, and see our Hallway Mini-Split Guide for detailed analysis of corridor installations.