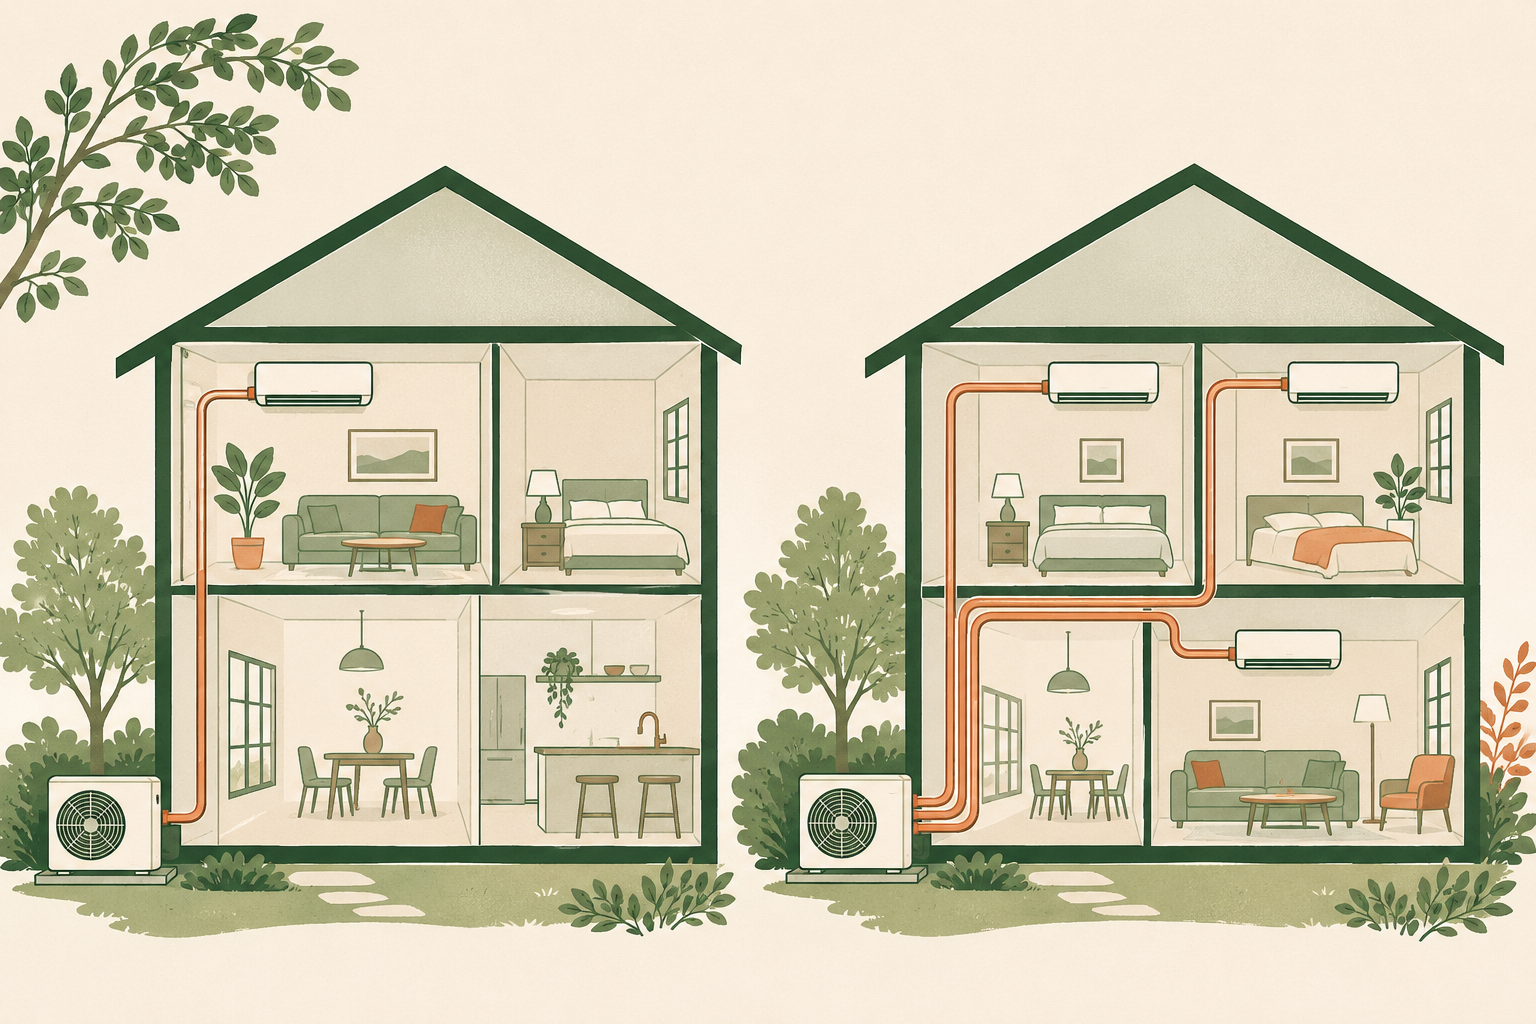
A zone count is only a starting point
HomeGuide’s October 8, 2025 guide lists installed US reference ranges of $4,500–$8,000 for two zones and $6,500–$11,000 for three zones. These are attributed publisher estimates checked November 19, 2026, not Room & Current transaction research or local bids. They do not establish the price of a specific matched system.
A multi-zone proposal needs more detail than “three heads.” Ask which rooms will be served, which indoor models are proposed, and which outdoor unit supports that combination. The same number of indoor units can describe quite different routes, electrical work and mounting conditions.
Specify the system before comparing the price
Carrier’s installation guide distinguishes one indoor unit per outdoor unit from multiple supported indoor units connected to one outdoor unit. It identifies room-by-room routing and capacity planning as multi-zone considerations. Its requirements for piping length, elevation and clearances are model-specific.
Request the manufacturer’s approved combination information for the exact quoted equipment. Have the contractor identify the relevant entries rather than relying on a general brand brochure. Record the following with each proposal:
- Outdoor model number and the complete list of indoor model numbers.
- Room-by-room design needs and the proposed unit serving each room.
- Published performance for that combination at the conditions relevant to your project.
- Each line route, any branch components, and the applicable installation-manual limits.
- The documented requirements for any planned future expansion.
Make the hidden scope visible
| Room or system | Information to price | Common unresolved question |
|---|---|---|
| Living room | Indoor style, placement and route to outside | Does the price include decorative line covers and wall repairs? |
| Bedroom | Indoor location, door-use assumptions and drain path | Where does condensate discharge, and is a pump required? |
| Office | Route through finished space and service access | Who restores any opened ceiling or wall? |
| Shared outdoor system | Mounting, electrical work, controls and commissioning | Which work is included in the HVAC contract and which needs another contractor? |
This worksheet is a planning aid, not a statement that those specific extra costs will occur. An installer’s site visit should resolve the unknowns. Where an answer remains provisional, request its pricing basis and the event that would trigger a change order.
Compare one multi-zone system with separate single-zone systems
Ask bidders to price both alternatives for the same rooms and comfort requirements where feasible. Put each alternative on a separate quote comparison entry. Include all outdoor locations, electrical work and connections in each total. Do not assume that fewer outdoor units necessarily means the lowest completed price.
Fictional example: a three-room multi-zone bid totals $10,200. Three separate single-zone bids total $9,600, but a $900 electrical allowance applies only to the separate systems. Their known comparable total becomes $10,500. The $300 gap is simply the arithmetic for this invented scope; it is not evidence of typical savings. Compare the remaining technical and warranty details before choosing.
Also separate installation cost from electricity cost. A lower installed price does not establish lower operating cost. Use measured energy or a clearly documented input assumption in the running-cost calculator, and read the single-zone versus multi-zone guide for selection questions.
Before signing
Save the complete equipment schedule and route plan with the contract. Require written answers for exclusions, allowances, permits, commissioning, registration and labor warranty. If the equipment schedule changes, ask for the corresponding performance information and revised scope before accepting the substitution.
Evidence and limitations
- HomeGuide, mini-split installation costs, October 8, 2025: two- and three-zone published ranges. These are planning references; no underlying transaction dataset was independently audited for this article.
- Carrier, ductless installation guide, October 27, 2026: system configurations and installation planning.
The original diagram shows the relationship between rooms and outdoor equipment only. Actual branch, piping, drainage and wiring arrangements must follow the selected equipment documentation. Return to the installation-cost overview or explore single-zone costs.