
Should an addition have its own mini-split?
A dedicated system is worth evaluating when the new space needs its own temperature control or is difficult to serve from existing ducts. PNNL identifies sunrooms and bonus rooms above garages as examples with different heating and cooling behavior from the main house. It also says extending an existing system requires a load calculation that includes the addition. Spare-looking equipment capacity is not enough evidence.
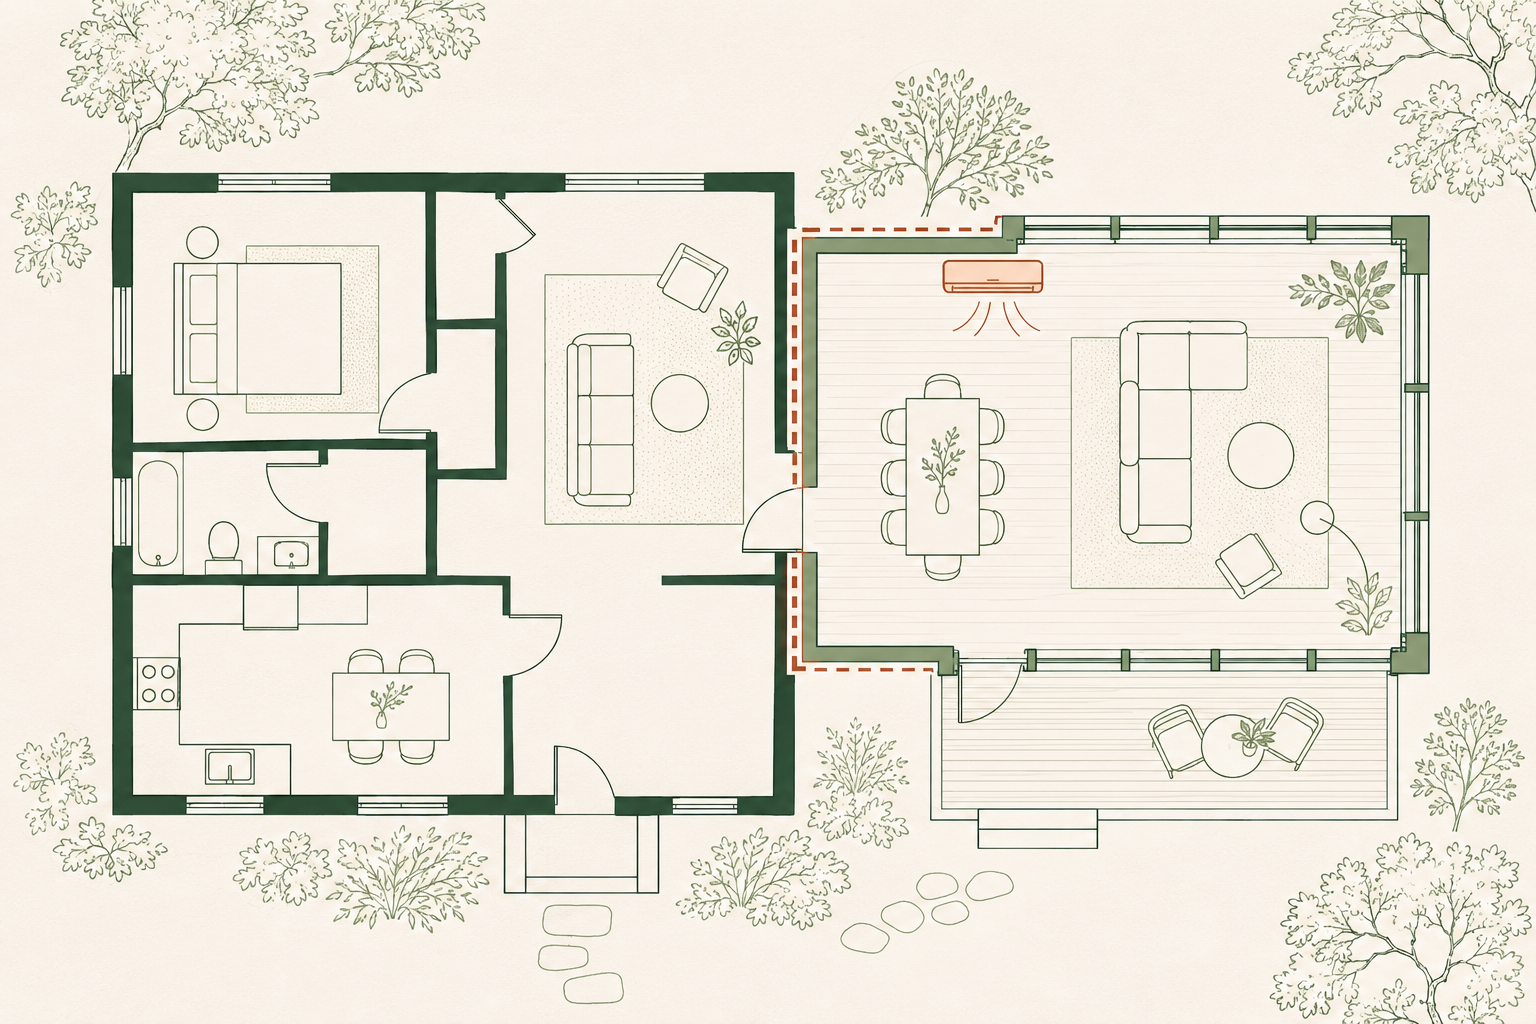
Ask for designs you can compare
| Option | Evidence to request | Scope to price |
|---|---|---|
| Separate single-zone mini-split | Room load and selected indoor/outdoor combination | Outdoor mounting, power, line set, drainage and controls |
| Extend an existing ducted system | Updated load and assessment of system and duct capacity | Supply and return paths, duct alterations and balancing |
| Add an indoor unit to an existing multi-zone system | Manufacturer-approved combination and available performance | Additional head, piping, controls and commissioning changes |
These are comparison questions, not a recommendation that every option is feasible. Keep the same room temperatures, operating schedule and construction details in each proposal so the comparison is meaningful.
What belongs in the installation price?
Use the installation-cost hub for attributed published benchmarks. For the addition itself, request a written price that names the equipment and covers the actual route. A headline equipment price cannot resolve whether the job includes a new circuit, elevated mounting, a condensate pump, line covers, difficult access or decoration after wall openings.
Ask the builder and HVAC contractor to agree who owns each interface. For example, the HVAC contractor may make a wall penetration while the builder completes flashing and interior finishes. Record those responsibilities before the walls are closed. Put unresolved scope in an allowance or explicit exclusion rather than assuming another contractor has included it.
Give every bidder the same project brief
- Provide the latest plans, window specifications, insulation details and intended use of the room.
- Explain whether doors to the original house will be open or closed and whether the room has a different schedule.
- Identify where indoor and outdoor equipment could fit, with access for future maintenance.
- Ask for the heating and cooling load calculation and the equipment selection that follows it.
- Request all electrical, drain, permit and finishing responsibilities in the quote.
Use the room planner to collect the brief and the quote comparison once bids arrive. Neither tool replaces a load calculation.
Check requirements for the conversion itself
PNNL's code-compliance brief explains that additions and alterations can trigger applicable code provisions. Confirm the locally adopted rules with the project designer or permitting authority. The brief is a technical reference, not a determination for your address.
Technical basis: PNNL ductless heat-pump guidance, including Manual J load calculation and Manual S equipment selection.