
Quick answer
A ducted mini-split uses an indoor air handler to move conditioned air through ducts to supply grilles. A wall-mounted ductless head delivers air directly into the room where it sits. For a homeowner, the decision often comes down to three questions: where can the equipment fit, how will air reach each closed room, and which rooms need independent control?
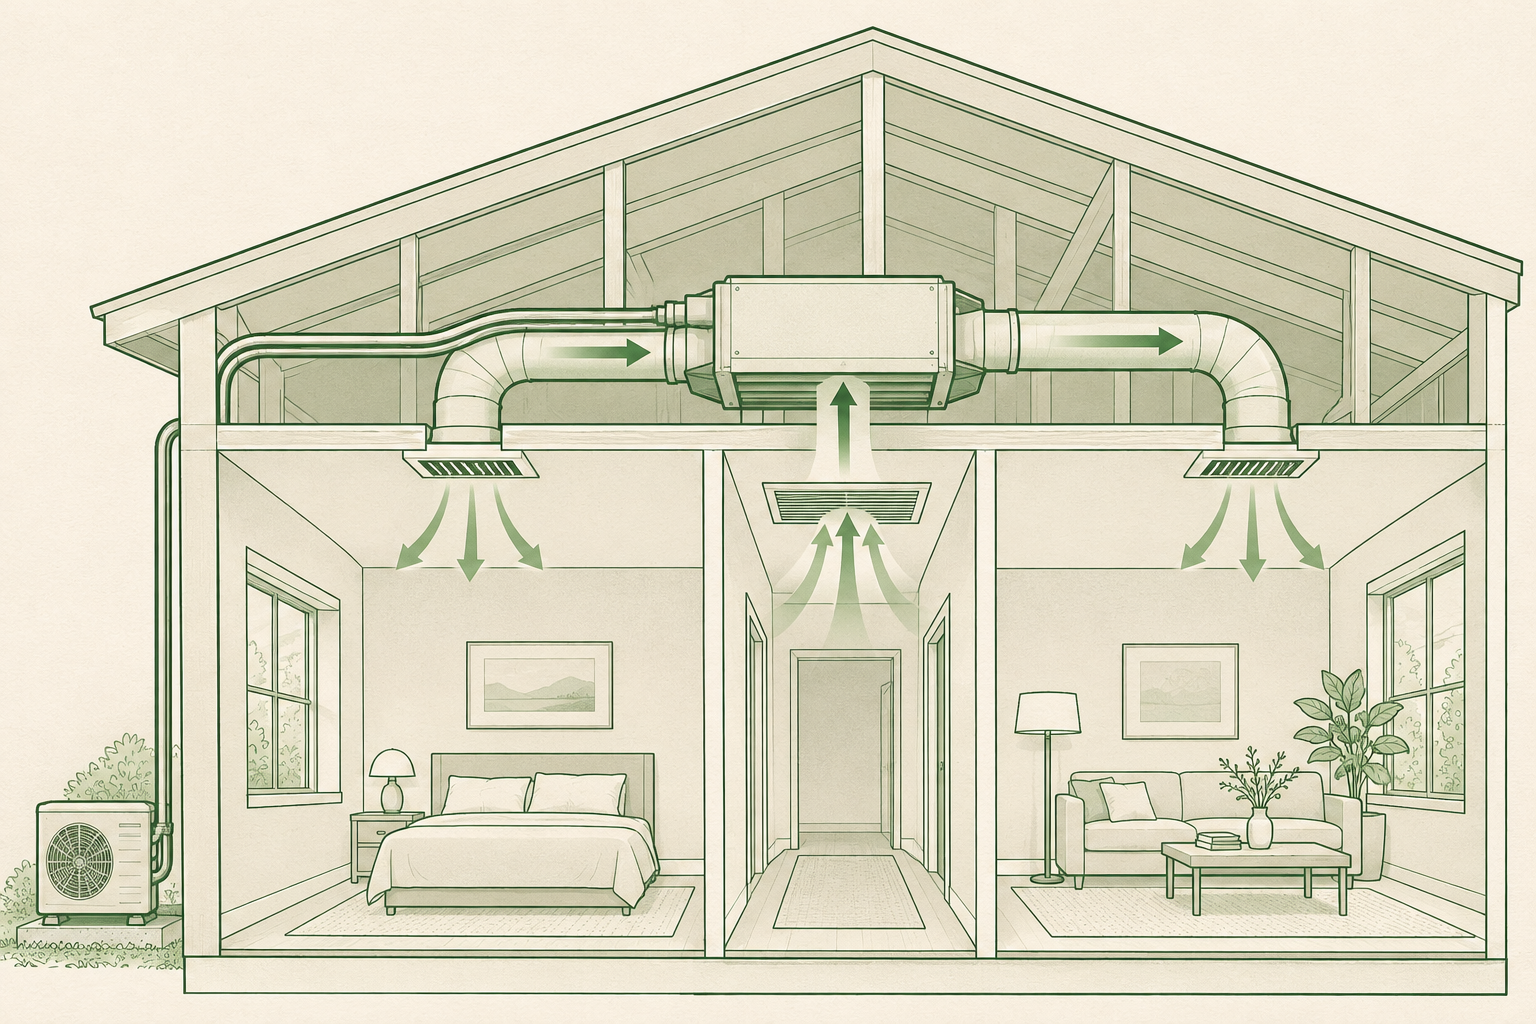
A worked example with two bedrooms and a hall
Two bedrooms share a hall, and both doors stay closed at night. One proposal puts a wall head in the hall. Another places a compact ducted unit above the hall with a supply to each bedroom. On a floor plan, trace the delivery path to each bed with the doors closed. Ask both designers to draw how air returns. Then ask where the thermostat senses temperature. Those drawings make the difference between the proposals visible.
What changes between the bids?
| Decision | Compact ducted unit | Wall-mounted heads |
|---|---|---|
| Room control | Ask which rooms share a sensor and schedule. | Identify the controller for each head and any shared operating-mode limits. |
| Space | Mark the unit, duct route, grilles and service opening on the plan. | Mark each head, line cover and drain route. |
| Installed scope | Identify ductwork, airflow checks, access panels and ceiling repairs. | Identify line lengths, wall penetrations, covers and finishing work. |
| Maintenance | Ask the installer to show where you reach the filter. | Check filter access at each head with furniture in place. |
When shared control becomes the deciding factor
If the rooms usually follow the same schedule, one indoor unit serving both may suit the household. If one room is an office used all day and the other is an occasionally occupied guest room, ask how the proposed controls handle those different schedules. A separate grille in each room does not by itself create a separately controlled zone.
Can a ducted mini-split use my existing ducts?
Bring the installer a sketch of the rooms served by the old system. Ask which trunk, branches and returns they intend to keep. An equipment listing gives you the air-handler model. It cannot tell you whether the ducts in your ceiling will deliver the design airflow to the furthest bedroom.
Request two items in the proposal: the airflow each room is designed to receive and how the installer will verify delivery after startup. If a branch needs repair or replacement, ask who opens and restores the ceiling. Keep those costs beside the equipment price.
What is included in a concealed air-handler price?
Check whether the listing covers an indoor air handler, an indoor/outdoor combination, or a completed installation. Carrier identifies compatible outdoor equipment in its ducted mini-split overview. Ask the bidder to name both models and itemize ducts, grilles, controls, drain work, electrical work, access panels and startup.
| During the walkthrough | Record on your room sketch |
|---|---|
| Close the bedroom door | Have the designer trace the supply and return paths with the door in its normal nighttime position. |
| Stand under the proposed access panel | Ask the installer to show how the filter comes out and where service personnel reach the unit after the ceiling is finished. |
| Compare the two proposals | Circle every finish repair included by one bidder and left to the homeowner by the other. Request a price for each gap. |
What to request before choosing
Give each bidder the same room list and door positions. Request a marked-up layout, room loads, the proposed control locations, service access and written responsibility for opening and repairing finishes. If a contractor proposes reusing ducts, ask how their suitability and airflow will be checked. Use the room coverage guide to prepare the layout and the quote worksheet to compare scope.
For the equipment options and design trade-offs, see the CEE system design guide hosted by the US Department of Energy.