Electrical Service & Panels
A dedicated 240V circuit, an exterior disconnect near the condenser, and sufficient panel capacity are required. Older panels without spare breaker space may need a subpanel or service upgrade.
Compare published installed-price ranges by zone and capacity, then confirm what each written bid includes.

For one room, the single-zone cost guide walks through equipment, electrical work, drainage and commissioning. For several rooms, the multi-zone cost guide helps you compare complete configurations and account for the work in each room.
Choose the closest configuration, then enter a written quote to compare it with the published range. Your inputs are saved only in this browser.
Choose a configuration to see its published installed range. Or see the published national price ranges table below (no scripts required).
National benchmark surveys cannot capture local labor rates, site complexity, or municipal codes. Six core factors determine why contractor bids vary from national averages:
A dedicated 240V circuit, an exterior disconnect near the condenser, and sufficient panel capacity are required. Older panels without spare breaker space may need a subpanel or service upgrade.
Installer labor rates and availability vary significantly by market and season. Compare bids that itemize labor hours and hourly billing rates rather than lump-sum totals alone.
Permit fees and municipal inspection requirements differ by jurisdiction. Confirm who pulls the permit, whether load calculations or drawings are needed, and how many inspection visits are covered.
Longer copper line sets beyond the standard allowance, multi-story wall penetrations, attic or crawlspace runs, and line-hide covers increase labor and material requirements.
More indoor units, multi-zone condensers, cold-climate heating capability (hyper-heat), and unit style (wall-mount, ceiling cassette, or ducted) change equipment, piping, and mounting scope.
Deep-vacuum evacuation, pressure decay testing, refrigerant charge verification, condensate drainage testing, and operating handover ensure longevity. A bid omitting these is not comparable.
These factors explain why bids differ. They do not establish a fair price, and this site does not publish a price for any single factor.
These are installed ranges from two published sources, not a quote for your home. Carrier cites $2,500 to $15,000 or more for installed ductless systems (dated October 27, 2026). HomeGuide's zone table (written October 8, 2025; accessed November 19, 2026) includes installation.
| Configuration | Published installed range | Typical scope |
|---|---|---|
| 1 zone | $2,500 – $6,000 | One outdoor unit and one indoor unit for a single room or office. |
| 2 zones | $4,500 – $8,000 | Two indoor units for two rooms or a small apartment. |
| 3 zones | $6,500 – $11,000 | Three indoor units for multi-room coverage. |
| 5 zones (whole home) | $10,000 – $15,000 | Whole-home system with five indoor units. |
| 8 zones | $18,000 – $20,000+ | Large home or commercial space. |
| Capacity | Published installed range |
|---|---|
| 12,000 BTU (1 ton) | $3,500 – $5,000 |
| 18,000 BTU (1.5 ton) | $4,500 – $6,500 |
| 24,000 BTU (2 ton) | $6,000 – $8,000 |
| 36,000 BTU (3 ton) | $8,000 – $11,000 |
Capacity is not a substitute for a load calculation. Electrical panel work, line length beyond the standard allowance, access and your local labor market can move the total. Use the ranges to check whether a bid is in a plausible range, then confirm each line item in writing.
Five things to clarify before comparing the final number.

Indoor and outdoor model numbers, capacities and efficiency.

Loads, layout and how many zones are included.

Electrical work, line lengths, mounting and condensate drainage.

Applicable permits, commissioning and operating handover.
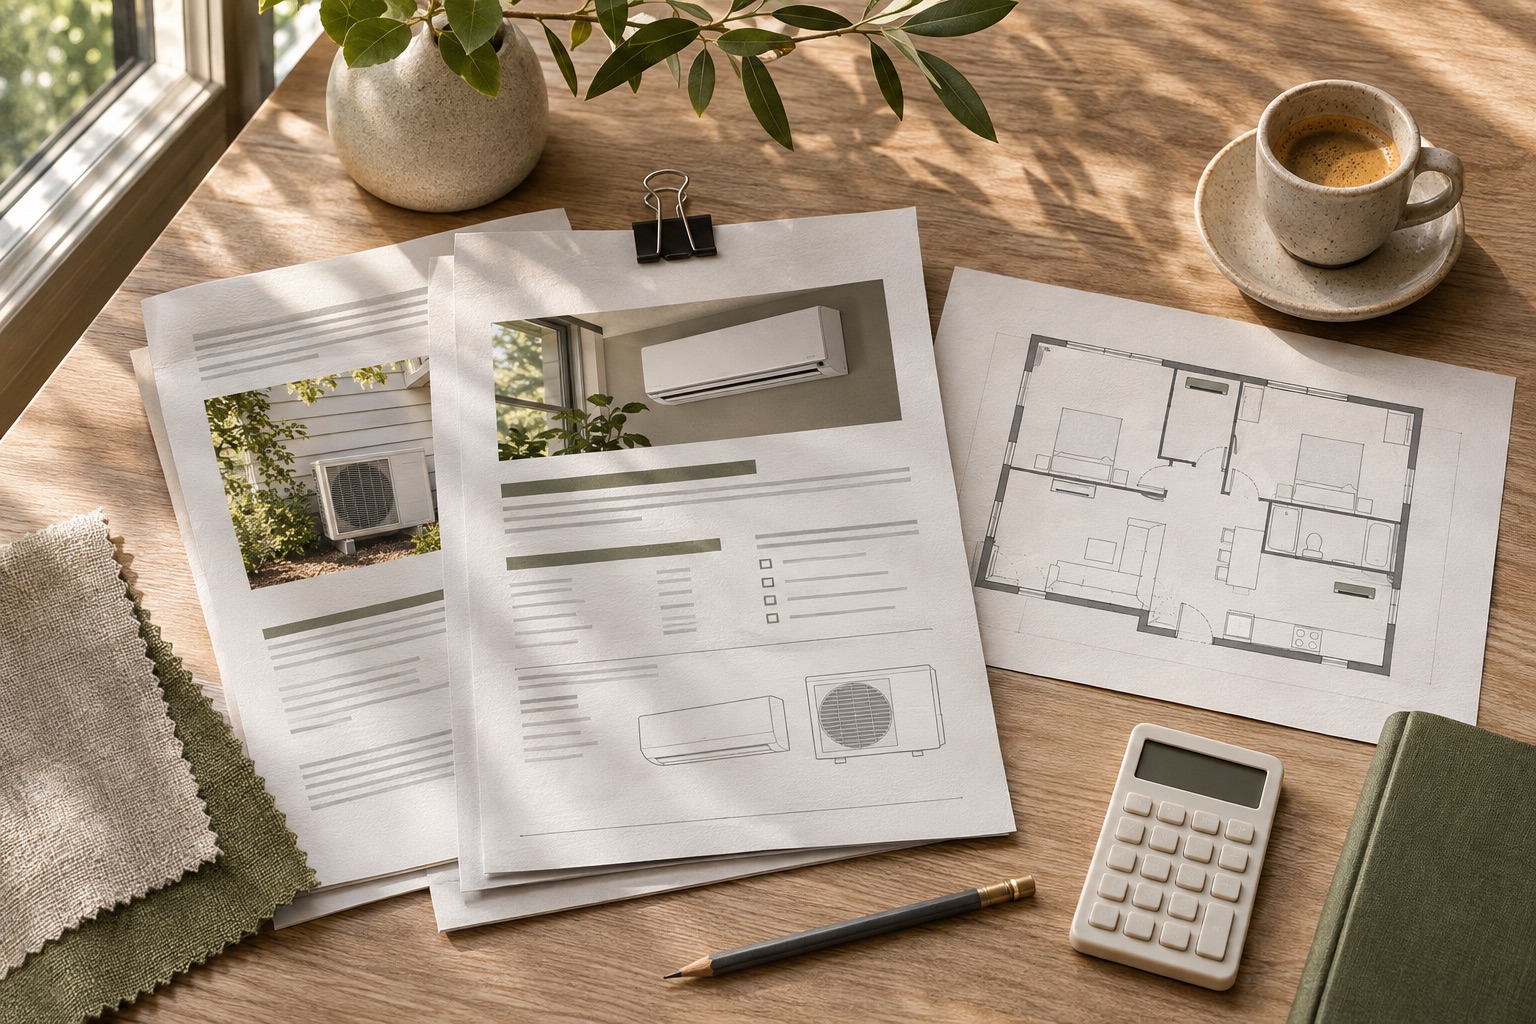
Parts and labor warranty terms and any call-out charges.
Ask each bidder to describe the same rooms, equipment and installation scope.
| Part of the project | What to ask in the written proposal |
|---|---|
| Equipment | What are the indoor and outdoor model numbers, capacities and number of zones? |
| Electrical | Does the scope include the circuit, disconnect and any panel work? |
| Installation route | What line lengths, covers, mounting and condensate drainage are included? |
| Permits & completion | Who obtains applicable permits and what commissioning and handover are included? |
| Warranty & support | What is covered for parts, labor and call-out charges? What conditions apply? |
Check whether the proposals include the same equipment and work.
Quote A$4,800Electrical work unspecified
Quote B$5,500Includes electrical work
Resolve missing work in writing before judging the $700 difference.
Compare your proposals →Refrigerant rules are changing, and the refrigerant in a proposed system affects equipment, service and installation requirements.
Before you sign, ask the bidder to write down the refrigerant for each indoor and outdoor unit, the installation items required by that equipment, and who handles any refrigerant-specific tools or leak checks. Use the quote comparison tool to record these answers next to each proposal.
Source: EPA, Technology Transitions HFC restrictions by sector, last updated on the EPA page. Check that page for current dates before you rely on them.
HomeGuide, ductless mini-split AC cost (zone and capacity tables, published October 8, 2025, accessed November 19, 2026); Carrier installation-cost guide; PNNL Building America: ductless heat pumps. Manufacturer pricing is a published reference, not an independent nationwide survey. This draft has not yet been reviewed by a licensed HVAC professional.
Local access, design and contractor terms affect the installed price. Request itemized written bids for your actual project.
Estimate running costs separately →Ask each contractor to state which circuit, disconnect and panel work the price covers. Request a written price for missing work before comparing totals.
Ask for an itemized alternate for the second room. The indoor unit and route add work, while outdoor equipment and site preparation may be shared.
Check how much line set your installation quote includes. Buying equipment separately? Compare a DIY kit with a complete installed bid. Once you accept a proposal, use the installation-day walkthrough to confirm the route and collect startup records.